

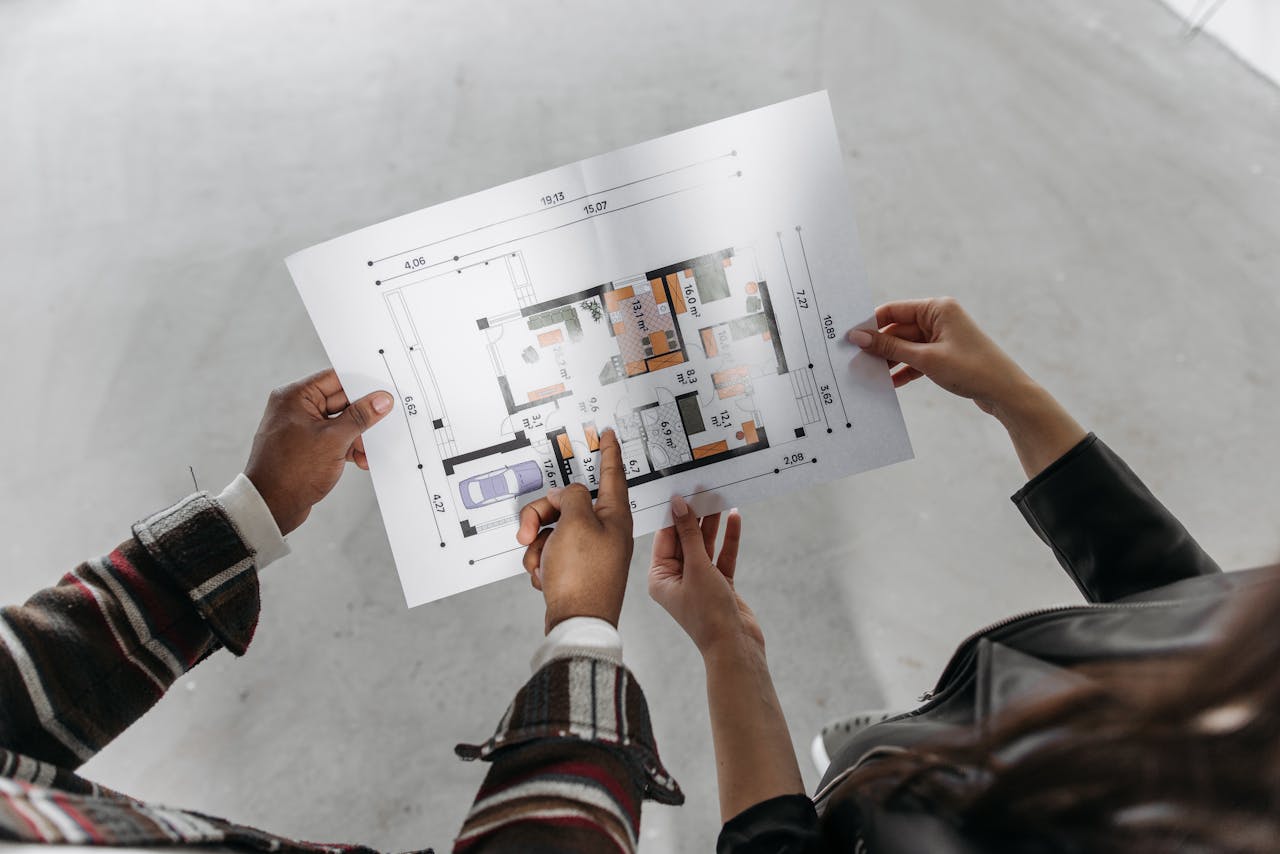
One of the most overlooked yet critical parts of any residential project is the permit process. Whether you are planning a custom home, a renovation, a home addition, or a secondary dwelling unit in Ottawa, permits are not just a formality. They are a necessary step that ensures your project is safe, compliant, and ready to move forward without costly setbacks.
Over time, I have seen how confusing and overwhelming this process can feel for homeowners. There are rules, requirements, documentation, timelines, and approvals to consider. Without the right guidance, it is easy to make mistakes that delay a project or require major revisions.
My role is to simplify that process. I help homeowners move from idea to approval with clarity, structure, and confidence. I do not just design spaces. I make sure those designs can actually be built within the framework of Ottawa’s regulations.
I Start by Explaining What Permits Are Actually Required
The first step is helping homeowners understand what type of permits they need. Not every project requires the same level of approval, and assumptions at this stage can lead to unnecessary delays.
In Ottawa, permits are typically required for projects such as home additions, structural renovations, basement apartments, secondary dwelling units, garages, and new custom homes. Even interior renovations may require permits if they involve structural changes, plumbing, or electrical work.
I take the time to review the scope of your project and clearly explain what approvals will be needed. This early clarity helps avoid confusion later and ensures we are moving in the right direction from the start.
I Evaluate the Property Against Zoning Requirements
Before any design is finalized, I assess how the project aligns with Ottawa’s zoning by-laws. This is one of the most important steps in the entire process.
Zoning determines what can and cannot be built on a property. It affects things like building height, lot coverage, setbacks, parking requirements, and how the property can be used. In neighborhoods across Ottawa, including Kanata, Nepean, Barrhaven, and Orleans, these rules can vary depending on the area.
I review these requirements carefully and apply them directly to your project. This helps ensure that the design is realistic and compliant before we move too far forward. It is always better to identify limitations early rather than redesign later.
I Design With Permits in Mind From the Beginning
One of the biggest mistakes I see is designing a project first and thinking about permits later. That approach often leads to frustration, revisions, and delays.
My process is different. I design with permit requirements in mind from the very beginning. Every decision is informed by what will be required for approval.
This includes structural considerations, fire safety requirements, ceiling heights, egress windows, and more. By integrating these factors early, I create designs that are not only functional and attractive, but also aligned with what the city expects.
This approach saves time and reduces the likelihood of major changes during the approval process.
I Prepare Detailed and Accurate Drawings
Permit applications rely heavily on the quality of the drawings submitted. Clear, accurate, and complete documentation makes a significant difference in how smoothly the process goes.
I prepare drawings that clearly communicate the scope of the project. These typically include floor plans, elevations, sections, and key construction details. Every element is designed to provide the information needed for review.
In Ottawa, incomplete or unclear drawings are one of the most common reasons for delays. I focus on getting this right the first time so the application can move forward efficiently.
I Help Organize the Required Documentation
Beyond drawings, permit applications often require additional documentation. This may include site plans, lot information, building details, and other supporting materials.
I help organize everything that is needed for submission so nothing is missed. Having a complete application package is essential for keeping the process on track.
When everything is properly prepared, it reduces back-and-forth communication and helps move the application through the review process more smoothly.
I Guide Homeowners Through the Submission Process
Submitting a permit application can feel complicated if you are unfamiliar with the process. There are forms to complete, documents to upload, and specific steps to follow.
I guide homeowners through this stage so they understand what is happening and what to expect. My goal is to remove uncertainty and make the process feel manageable.
While the city ultimately reviews and approves the application, having a structured and well-prepared submission greatly improves the overall experience.
I Help Address Feedback and Revisions
In some cases, the city may request revisions or additional information during the review process. This is a normal part of permitting in Ottawa.
When that happens, I help interpret the feedback and make the necessary adjustments to the drawings. My experience allows me to respond efficiently and in a way that aligns with the requirements.
Instead of homeowners trying to navigate these requests on their own, I ensure that responses are clear, accurate, and handled properly so the project can continue moving forward.
I Focus on Avoiding Common Permit Mistakes
There are several common issues that can delay permit approvals, and I work proactively to avoid them.
These include designing beyond allowable setbacks, exceeding lot coverage limits, overlooking ceiling height requirements, or not properly addressing fire separation and safety standards. Even small oversights can create significant delays if not handled correctly.
By anticipating these challenges early, I help ensure that the design stays within acceptable parameters and reduces the likelihood of setbacks.
I Align the Design With Real Construction Needs
Permits are not just about approval. They are about ensuring the project can be built safely and correctly. That is why I also focus on making sure the design aligns with real construction requirements.
I create drawings that builders can rely on. This includes clear dimensions, structural considerations, and practical layouts that make sense during construction.
When the design is both permit-ready and buildable, it creates a smoother transition from planning to execution.
I Help Reduce Delays and Keep Projects Moving
Time is an important factor in any project. Delays in permits can push back construction timelines and create unnecessary stress.
My goal is to minimize those delays by preparing strong applications, addressing requirements early, and responding quickly to any feedback from the city.
While timelines can vary depending on the scope of the project, a well-prepared application always has a better chance of moving forward efficiently.
I Make the Process Feel Clear and Manageable
For many homeowners in Ottawa, the permit process feels like the most intimidating part of a project. There are many moving parts, and it is not always clear what to expect.
I focus on making the process feel clear and manageable. I explain each step, outline what is needed, and ensure that homeowners feel informed and confident throughout.
When you understand the process, it becomes much easier to navigate.
I Support the Project From Idea to Approval
Permits are not a separate step. They are part of a larger journey that starts with an idea and leads to a finished space.
I support homeowners through that entire journey. From the initial concept to the final approval, I ensure that every stage is handled with care and attention to detail.
This continuity helps keep the project aligned and reduces the risk of miscommunication or missed steps along the way.
Why Proper Permit Navigation Matters
Skipping or misunderstanding permits can lead to serious consequences. It can result in fines, stop-work orders, or having to redo completed work. More importantly, it can affect the safety and long-term value of your home.
By approaching permits the right way from the beginning, you protect your investment and create a strong foundation for the project.
In Ottawa, where regulations are in place to ensure quality and safety, working within the system is not just necessary. It is beneficial.
Final Thoughts
Helping homeowners navigate permits in Ottawa is about more than paperwork. It is about creating a clear path forward for your project.
By understanding requirements, designing with compliance in mind, preparing accurate drawings, and guiding the process from start to finish, I make what can feel complicated much more straightforward.
Every successful project begins with a solid plan, and that plan must align with the rules that govern it. When permits are handled properly, everything that follows becomes easier.
If you are planning a project in Ottawa, taking the time to approach permits the right way is one of the most important decisions you can make. It sets the stage for a smoother process, a stronger design, and a successful result.

