

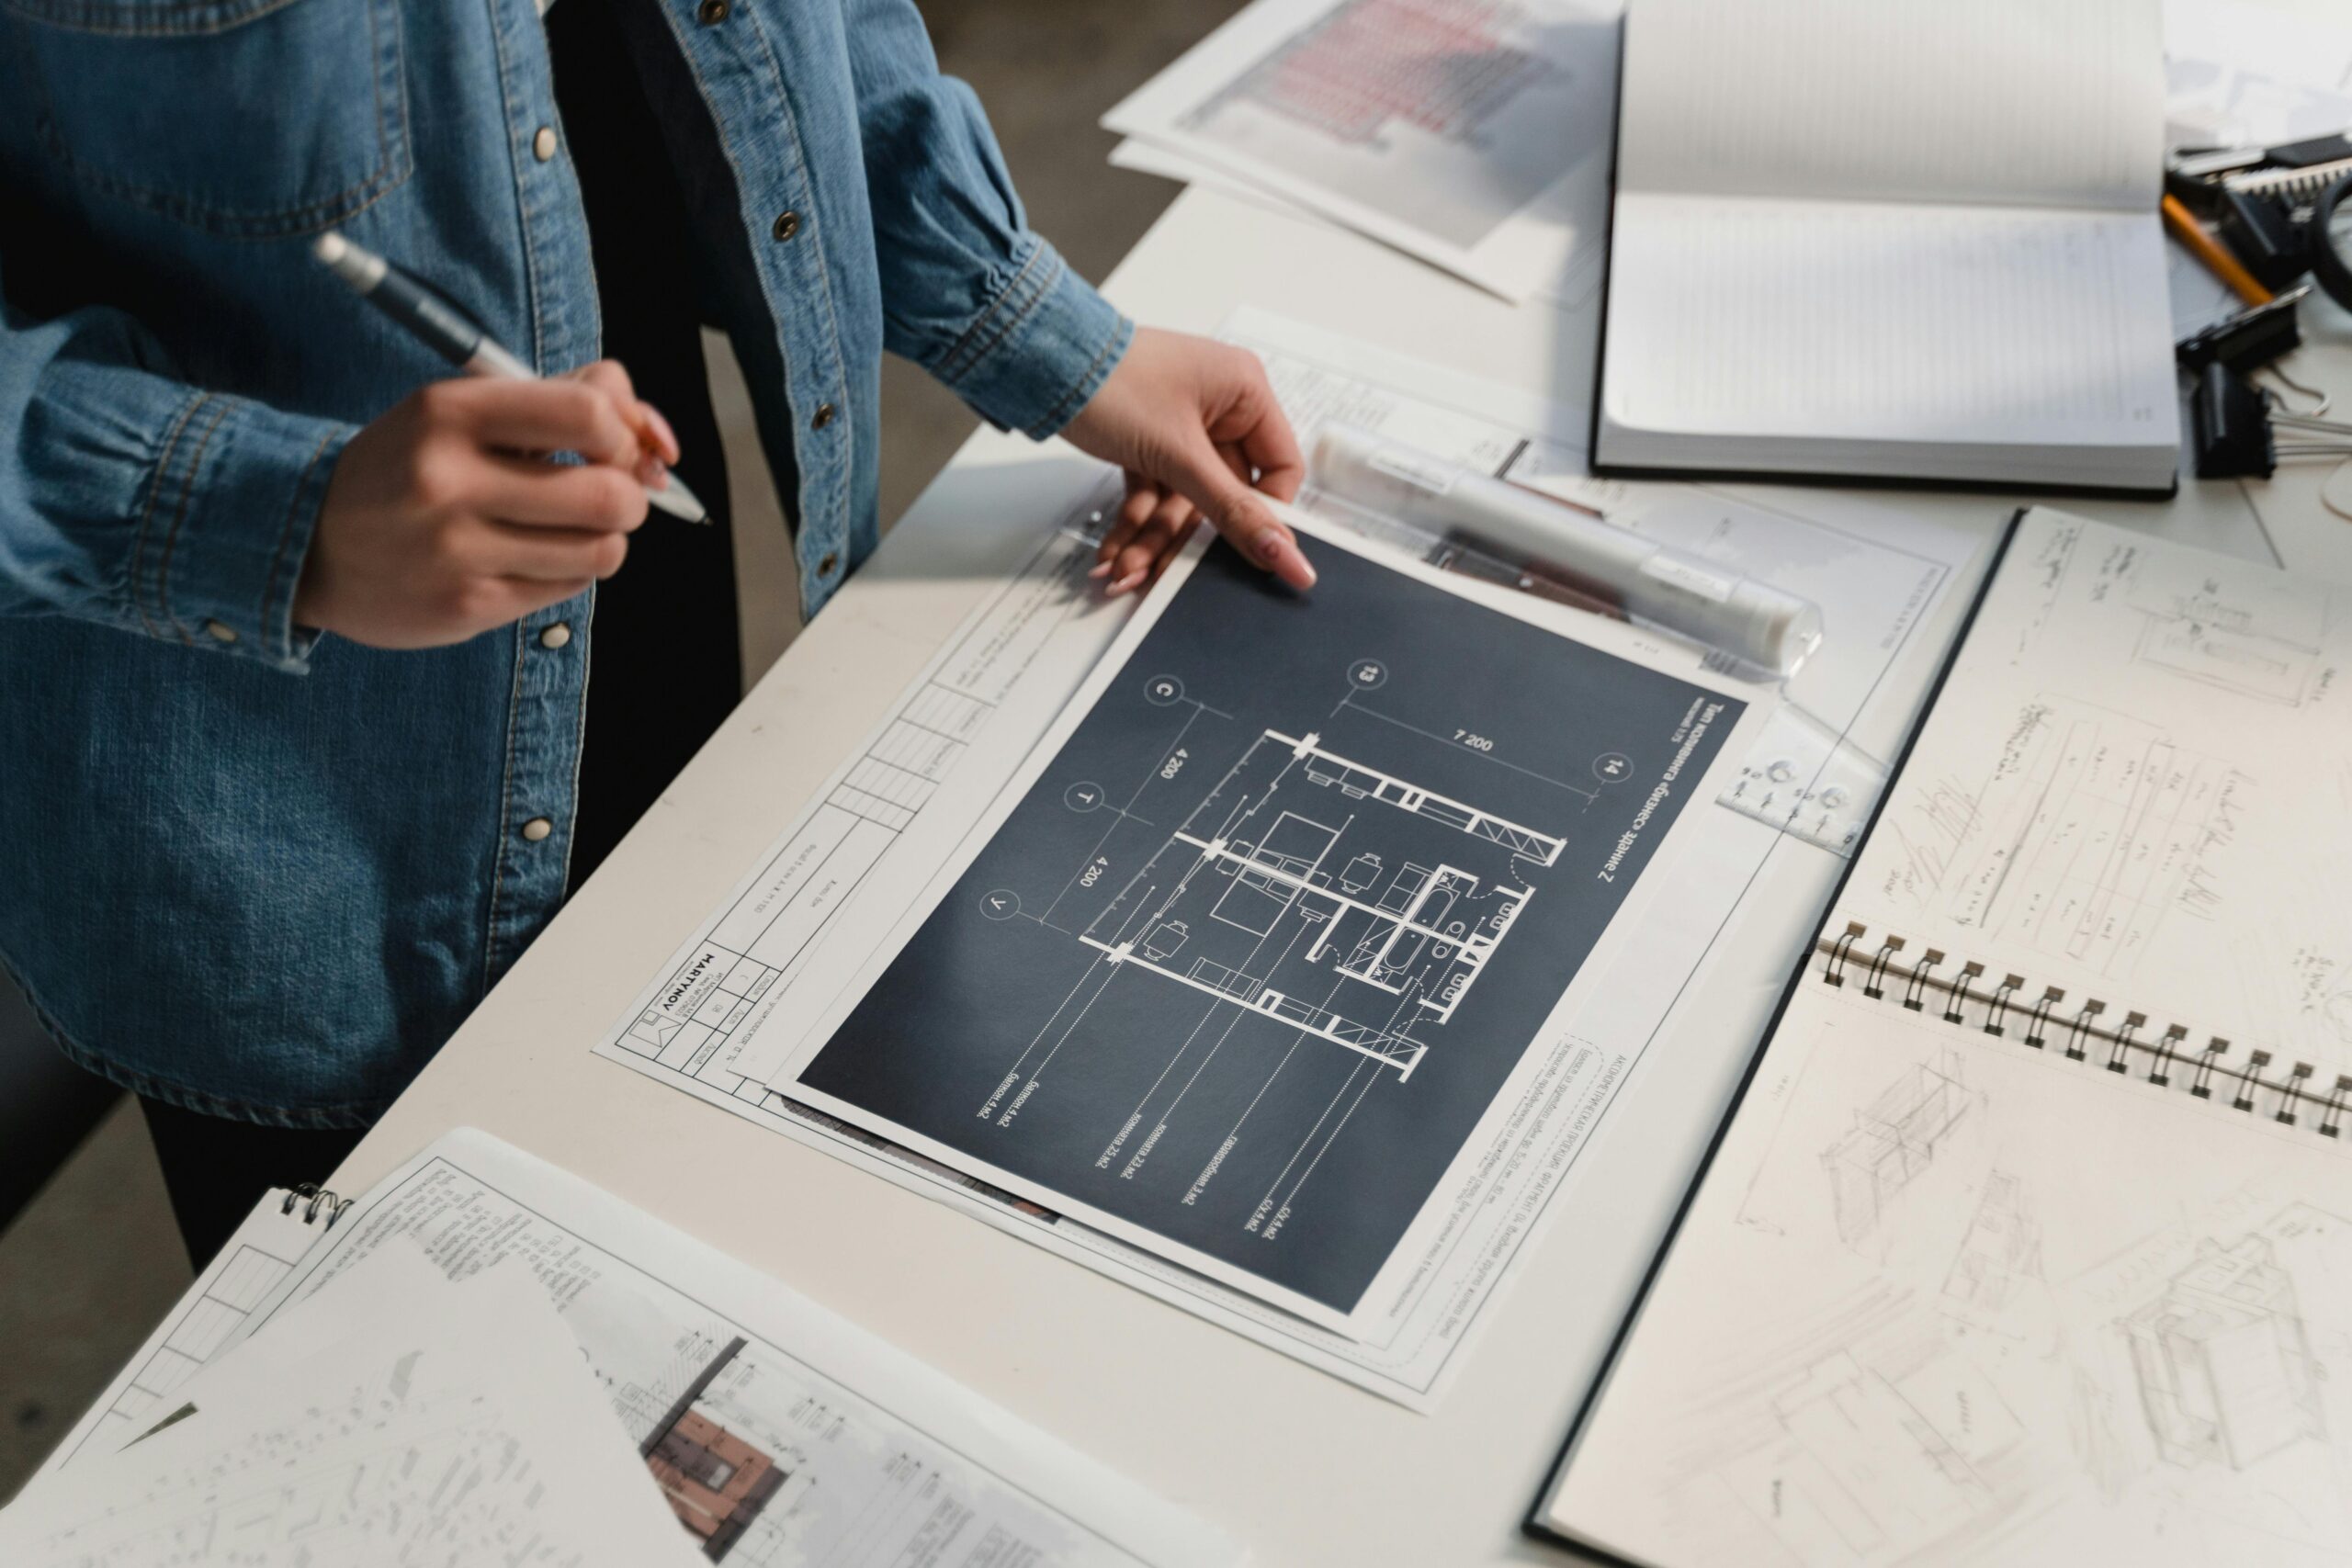
Working with small spaces is one of the most rewarding challenges in residential design. In Barrhaven, where many homes are thoughtfully built but not always maximized for modern living, I often help homeowners reimagine what their space can truly offer. A smaller home does not mean limited potential. In fact, with the right design approach, it can feel more efficient, more comfortable, and more enjoyable than a much larger home.
When I work on smaller homes, I do not focus on what is missing. I focus on what is possible. Every square foot matters, and when used intentionally, it can completely transform how a home feels and functions. My goal is always the same: to make the space work better for real life.
I Start by Understanding the Real Problem
The first step is always understanding what is not working. Most homeowners in Barrhaven do not come to me simply because their home is small. They come because the space feels tight, cluttered, or inefficient.
Sometimes the issue is a lack of storage. Sometimes it is poor layout, awkward room connections, or wasted areas that serve no real purpose. Other times, it is that the home no longer fits the way the family lives today. A space that worked years ago may not support current routines, especially with remote work, growing families, or changing lifestyles.
I take the time to understand how each room is used, what feels frustrating, and what would make the biggest difference day to day. That clarity helps me focus on solutions that actually improve how the home functions, rather than just making surface-level changes.
I Focus on Layout Before Anything Else
In smaller homes, layout matters more than size. A well-planned layout can make a compact space feel open and effortless, while a poor one can make even a larger home feel cramped.
When I redesign spaces in Barrhaven, I often start by rethinking how rooms connect. Are there walls that interrupt natural flow? Are there areas that feel isolated or underused? Is there a better way to organize the kitchen, living, and dining areas so they work together instead of competing for space?
Sometimes, opening up certain areas can dramatically improve how the home feels. Other times, adding subtle separation can create more functional zones. It is not always about making everything open. It is about making everything make sense.
I Eliminate Wasted Space
One of the biggest opportunities in smaller homes is reclaiming space that is not being used effectively. This can include oversized hallways, awkward corners, unused nooks, or poorly planned storage areas.
I look closely at these areas and find ways to turn them into something useful. A wide hallway might become built-in storage. An empty corner could become a compact workspace. Under-stair space can be transformed into storage or functional cabinetry.
These changes may seem small, but together they can make a noticeable difference in how a home feels and operates.
I Design Storage That Actually Works
Storage is one of the most important elements in making a small home functional. Without enough storage, even a well-designed space can quickly feel cluttered and overwhelming.
In Barrhaven homes, I focus on integrating storage into the design rather than treating it as an afterthought. This includes built-in cabinets, efficient closet layouts, and multi-purpose storage solutions that blend into the overall design.
I think about where items are used and make sure storage is located where it makes sense. Everyday items should be easy to access, while less frequently used items can be stored more discreetly. The goal is to reduce clutter and make the home feel calm and organized.
I Use Multi-Functional Spaces
In a smaller home, every room should work harder. One of the ways I achieve this is by designing spaces that can serve multiple purposes.
A dining area might double as a workspace. A guest room might function as a home office. A living space might include built-in seating with hidden storage. These types of solutions allow homeowners in Barrhaven to get more out of their space without needing additional square footage.
The key is to design these spaces intentionally so they feel natural rather than forced. A multi-functional room should still feel comfortable and well-defined, not like a compromise.
I Maximize Natural Light
Light has a powerful impact on how a space feels. Even a small room can feel open and inviting if it is filled with natural light.
I pay close attention to window placement, sightlines, and how light moves through the home. Sometimes, small changes such as enlarging an opening between rooms or adjusting window placement can make a big difference.
In Barrhaven homes, where layouts can sometimes limit light flow, I look for ways to allow light to travel deeper into the home. Brighter spaces feel larger, more open, and more enjoyable to spend time in.
I Create Visual Openness Without Losing Function
Many homeowners think that making a space feel bigger means removing as many walls as possible. While open layouts can be effective, they are not always the best solution for every home.
I focus on creating visual openness while still maintaining function. This might involve partial walls, strategic openings, or design elements that define spaces without closing them off completely.
The goal is to make the home feel connected without losing the sense of purpose in each area. A well-balanced design provides both openness and structure.
I Pay Attention to Scale and Proportion
In smaller homes, the size and placement of elements matter a lot. Oversized features can overwhelm a space, while undersized ones can make it feel incomplete.
I carefully consider the scale of rooms, furniture placement, ceiling heights, and architectural details. Everything should feel balanced and intentional. When proportions are right, even a compact home can feel comfortable and cohesive.
This attention to detail helps create a space that feels thoughtfully designed rather than constrained by its size.
I Improve Flow and Movement
How you move through a home has a big impact on how it feels. In smaller spaces, poor circulation can quickly make the home feel crowded and inefficient.
I look at how people enter the home, move between rooms, and use shared spaces. Small adjustments to door placement, pathways, and transitions can significantly improve flow.
In Barrhaven homes, where space is often carefully allocated, improving movement can make the home feel more open without changing its footprint.
I Design for Everyday Living
At the core of every project is real life. I design spaces based on how they will be used daily, not just how they will look.
This means thinking about routines, habits, and practical needs. Where do shoes and coats go when you enter the home? Where do kids do homework? Where do you place groceries when you come in? These everyday moments shape the design.
By addressing these details, I create homes that feel easier to live in. The space supports you instead of working against you.
I Consider Future Flexibility
Even in smaller homes, it is important to think ahead. Needs change over time, and a flexible design allows the home to adapt.
I create spaces that can evolve. A playroom today might become a study area later. A home office might transition into a guest room. This flexibility ensures that the home continues to work well over time without requiring major changes.
In Barrhaven, where many families stay in their homes long-term, this forward-thinking approach adds real value.
I Keep the Design Clean and Intentional
Clarity in design is especially important in smaller spaces. Too many competing elements can make a home feel busy and overwhelming.
I focus on clean lines, thoughtful layouts, and purposeful design decisions. Every element should have a reason to be there. This approach creates a sense of order and calm, which makes the space feel larger and more comfortable.
Simplicity, when done well, is one of the most powerful tools in small space design.
I Make Small Spaces Feel Like Complete Homes
At the end of the day, my goal is not just to make a small space work. It is to make it feel complete. A well-designed smaller home should not feel like a compromise. It should feel intentional, functional, and tailored to the people who live in it.
In Barrhaven, I have seen how thoughtful design can completely transform how homeowners experience their space. What once felt limiting becomes something that feels efficient and enjoyable.
Final Thoughts
Turning small spaces into functional homes in Barrhaven is about more than design techniques. It is about understanding people, solving real problems, and making thoughtful decisions that improve everyday life.
By focusing on layout, storage, light, flow, and flexibility, I create spaces that feel larger than they are and work better than expected. Every project is an opportunity to unlock potential and show that size is not the defining factor of a great home.
With the right approach, even the smallest home can feel open, organized, and built for real life.

