

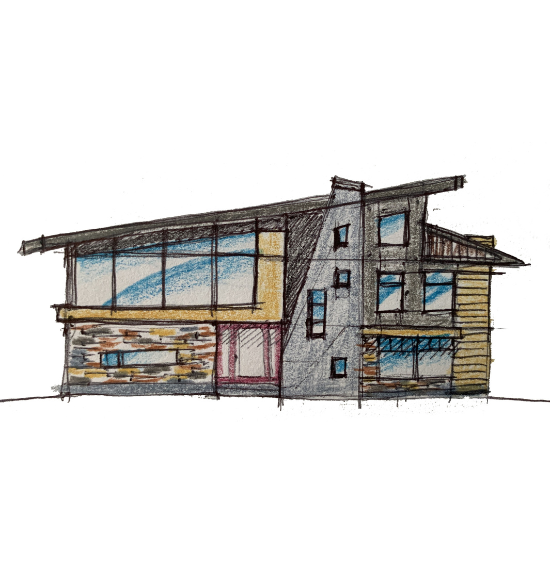
When families outgrow their homes, the first thought is often whether it is time to move. In many cases, it is not. More often than not, the better solution is to improve the home you already love. That is why I enjoy working on home additions in Kanata. A well-designed addition can completely change the way a home functions without forcing a family to leave their neighborhood, their schools, or the routines they have built over time.
I see home additions as more than extra square footage. They are an opportunity to solve real problems in a thoughtful way. Sometimes that means adding a larger kitchen for a growing family. Sometimes it means creating a new primary suite, extending a living area, building a second-storey addition, or designing a space for multigenerational living. No matter the goal, my process always starts the same way. I take the time to understand how the existing home works, where it falls short, and how the addition can improve daily life in a practical and lasting way.
Home additions in Kanata require more than a good idea. They need careful planning, strong design thinking, and a clear path from concept to permit-ready drawings. Every home is different, every property has its own conditions, and every family has its own priorities. My role is to bring all of those pieces together into a plan that feels natural, buildable, and aligned with the way you want to live.
I Start by Understanding Why the Addition Is Needed
The first step in my process is understanding the reason behind the project. I do not begin with walls or rooflines. I begin with people. I want to know what is no longer working in the current home and what the addition needs to accomplish. The answer is often more layered than homeowners expect.
A family in Kanata may feel like they need a bigger house, but after a deeper conversation, the real issue might be a lack of storage, an undersized kitchen, no mudroom, or not enough separation between shared and private spaces. Another homeowner may think they need a full second-storey addition when a properly designed rear extension would solve the problem more efficiently. That is why this early stage matters so much. It helps me identify the real priorities before design decisions begin.
I ask practical questions about how the home is used every day. Who lives there now, and how might that change over the next several years? Is the family growing? Is someone working from home full time? Is there a need for better entertaining space, more privacy, or improved accessibility? These conversations help me create a design direction based on real life rather than assumptions.
I Review the Existing Home in Detail
Once I understand the goals of the project, I move into evaluating the existing home. A successful addition should feel connected to the original structure, both visually and functionally. To do that, I need to understand the house as it currently exists.
I look closely at the layout, circulation, structural logic, window placement, rooflines, access points, and how different parts of the home relate to one another. In Kanata, many homes have layouts that can benefit greatly from thoughtful expansion, but not every addition type suits every property. Some homes lend themselves well to rear additions. Others are better candidates for side extensions, garage expansions, or second-storey additions.
This review stage helps me identify both opportunities and limitations. I look at where the home has potential and where changes may create unnecessary complexity. The goal is to design an addition that improves the whole house, not just one isolated section of it. A new space should make the existing home work better too.
I Assess the Property and Site Conditions
A home addition is never just about the house. The lot itself plays a major role in what is possible. That is why my next step is evaluating the property and site conditions. In Kanata, zoning requirements, setbacks, lot coverage, grading, and neighboring conditions all influence the design process.
I study how the house sits on the lot, how much room is available for expansion, and how the addition will relate to the yard, driveway, neighboring homes, and natural light. For example, a rear addition may offer excellent space on paper, but if it blocks too much light or disrupts backyard access, the design may need to be reconsidered. A side addition may seem simple, but zoning setbacks could limit what can be built.
This stage is essential because it grounds the design in reality. It allows me to shape ideas that are not only attractive and functional, but also feasible within the rules that apply to the property. I always prefer to identify potential issues early rather than discovering them later in the process.
I Develop a Clear Design Strategy Before Drawing Too Much
One of the most important parts of my process is establishing a design strategy before getting too deep into detailed drawings. I do not rush into floor plans just to put something on paper. First, I determine the smartest overall approach for the project.
This means deciding what kind of addition makes the most sense, how it should connect to the existing home, and what the broader design priorities need to be. In Kanata, homeowners often want additions that solve immediate space needs while also increasing comfort and long-term value. My job is to make sure the project does both.
At this stage, I consider questions like these: Should the addition stay subordinate to the original home or become a more prominent architectural feature? Should the new area be open and connected or more separate and private? Does the project require changes to circulation throughout the entire main floor? Will improving one area create new pressure somewhere else, such as storage, access, or natural light?
A strong design strategy creates clarity. It gives the project direction and helps every decision that follows feel intentional.
I Create Layouts That Improve the Way the Whole Home Functions
After the overall strategy is clear, I begin developing layout options. This is where homeowners often start to see the real potential of the project. My focus is never only on the new square footage. I work on how the addition can improve movement, comfort, and function throughout the whole house.
A home addition in Kanata should not feel like an afterthought. It should feel like it belongs. That means the new layout has to connect naturally to the existing spaces. I pay close attention to transitions, doorway placements, sightlines, traffic flow, and how rooms are used together. If I am adding a larger kitchen, I also think about how it relates to the dining area, mudroom, backyard, and family room. If I am creating a new bedroom suite, I consider privacy, storage, bathroom access, and how the suite fits into the larger floor plan.
This step often involves refining the layout more than once. I compare options, weigh tradeoffs, and make sure the final direction supports the homeowner’s priorities. Good design is not about squeezing in as much as possible. It is about making the space feel right.
I Think Carefully About Exterior Design and Proportion
Interior function matters deeply, but exterior design matters too. An addition changes the appearance of the home, and I always want that change to feel considered and cohesive. In Kanata, homeowners often want an addition that looks natural with the original house rather than something that feels obviously appended.
I study rooflines, window patterns, massing, and material relationships so the addition feels balanced. Depending on the project, that might mean echoing the original home’s character or introducing a cleaner, updated expression that still feels connected. Either way, proportion is key. If the addition is too heavy, too abrupt, or poorly scaled, it can affect both curb appeal and the internal experience of the home.
I also think about how the exterior design supports what happens inside. Window placement, for example, is not just an elevation issue. It affects light, privacy, furniture placement, and the feeling of the room. Every exterior decision should support both appearance and livability.
I Design Around Natural Light, Comfort, and Everyday Use
One of the biggest opportunities with a home addition is improving the comfort of the home overall. That is why I spend time thinking through natural light, views, ventilation, and how spaces will feel throughout the day and across the seasons.
In Kanata, where the climate changes significantly throughout the year, comfort matters. I consider how the addition can capture daylight, reduce dark zones in the existing home, and create spaces that feel bright and inviting. A well-placed addition can completely transform a once-cramped or dim interior into something open and enjoyable.
I also think beyond appearance. I look at where coats, shoes, bags, groceries, and daily clutter will go. I think about how children move through a house, where people gather, and where quiet is needed. The best additions do not just provide more space. They provide better living.
I Make Sure the Project Aligns With Zoning and Code Requirements
As the design becomes more defined, I make sure it aligns with local requirements. This is a critical part of the process for any home addition in Kanata. Homeowners often see permitting as something that happens later, but in reality, code and zoning considerations should inform the design from the beginning.
I review the relevant restrictions and requirements that affect the project, including setbacks, lot coverage, building height, egress, structural implications, and any other factors that apply. This step helps reduce the risk of major redesigns later. It also helps the homeowner understand what is possible on their property before committing too far to a specific direction.
My approach is to keep the design creative while still grounded in what can realistically move forward. A great concept only becomes valuable when it can actually be built.
I Refine the Drawings So They Are Clear and Buildable
Once the design direction is established and aligned with project requirements, I move into preparing more detailed drawings. This is where the project shifts from ideas into a practical construction-ready package. I take this stage seriously because clear drawings make a major difference in how smoothly a project moves forward.
For me, this step is about clarity. Builders need accurate information. Homeowners need confidence that the project has been thought through properly. Permit reviewers need drawings that clearly communicate the scope of work. I work carefully to make sure the plans reflect the intent of the design while also being usable in the real world.
A buildable design is just as important as a beautiful one. If the details are confusing or unresolved, problems tend to show up during construction. I prefer to solve as much as possible in the planning stage so the project feels more coordinated from the start.
I Help Prepare the Project for the Permit Process
One of the biggest sources of stress for homeowners is the permit stage. My process is designed to make that stage more manageable. Once the drawings are prepared, I help move the project toward permit readiness with a focus on completeness and accuracy.
For a home addition in Kanata, the permit process is an essential step, not a formality. It confirms that the work meets the standards needed for safety and compliance. I approach this stage with the same care I bring to the design process because getting it right helps avoid delays and confusion later on.
By this point, the homeowner has a much clearer understanding of the project. The design has been developed thoughtfully, the property constraints have been considered, and the documentation reflects a realistic path forward. That sense of clarity can make a big difference in how confident the entire process feels.
I Keep Long-Term Value in Mind Throughout the Project
While every addition is designed around current needs, I always think about long-term value too. Homeowners in Kanata are not just investing in more space. They are investing in how their home will serve them over time.
That might mean creating flexible rooms that can evolve as children grow older, planning for aging in place, improving the relationship between indoor and outdoor spaces, or making sure the addition strengthens the overall layout rather than solving one problem while creating another. Long-term thinking helps the project stay valuable well beyond the moment it is completed.
I believe the best home additions feel like they should have always been part of the house. They improve daily life immediately, but they also continue to make sense years later.
I See the Process as a Partnership, Not Just a Service
One thing I always keep in mind is that homeowners are not just hiring someone to draw plans. They are trusting someone to help shape the place where their life happens. That matters to me. My process is built around listening, guiding, and making thoughtful decisions with the homeowner’s goals at the center.
Every family has a different reason for wanting more space. Some need room to grow. Some want to stay in a neighborhood they love. Some are trying to make an older home work better for a new stage of life. Whatever the reason, I approach each project with the same mindset: design the addition in a way that feels personal, practical, and worth the investment.
In Kanata, where so many families want to improve rather than relocate, home additions can be an incredibly smart solution. With the right planning, they can transform not just the size of a home, but the quality of life inside it.
Final Thoughts
My step-by-step process for home additions in Kanata is built around one core principle: good design should solve real problems in a clear and intentional way. From understanding your goals to reviewing the existing house, evaluating the property, developing the design strategy, refining layouts, preparing drawings, and supporting the permit path, every stage plays an important role in creating a successful result.
I do not believe in generic additions or one-size-fits-all solutions. Every project deserves careful thought because every home and every family are different. A well-designed addition should feel connected, comfortable, and tailored to the way you actually live. It should improve your home as a whole, not just give you more square footage.
When I work on home additions in Kanata, my goal is always to create spaces that are practical, cohesive, and built around real life. That is what makes the process meaningful, and that is what turns an addition into a lasting improvement for the home.

