

The primary bedroom is much more than a place to sleep. It is the one space in the home that should feel calm, comfortable, and completely personal. After a busy day filled with work, family responsibilities, and daily routines, having a bedroom that promotes relaxation can make a significant difference in both physical and mental well-being.
When I design custom homes, renovations, and home additions in Kanata, I approach the primary bedroom suite as a private retreat rather than simply another room. Every design decision is guided by comfort, functionality, privacy, and the homeowner’s lifestyle. A thoughtfully designed suite should provide a peaceful escape while remaining highly practical for everyday living.
Creating a private retreat does not necessarily require an enormous amount of square footage. Instead, it requires careful planning, efficient layouts, thoughtful lighting, and spaces that work together seamlessly. My goal is to design primary bedroom suites that feel spacious, organized, and welcoming while supporting the unique needs of each homeowner.
Why the Primary Bedroom Deserves More Attention
Many homeowners spend considerable time planning kitchens, living rooms, and outdoor spaces while giving far less attention to the primary bedroom. Yet this is often the first room people see in the morning and the last room they experience before ending the day.
In Kanata, where busy professionals, growing families, and retirees all have different lifestyles, the bedroom serves many purposes beyond sleeping. It may include a reading corner, a private workspace, a sitting area, or direct access to an ensuite bathroom and walk-in closet.
A well-designed primary suite contributes to better organization, improved comfort, and a greater sense of relaxation. Rather than treating it as a standard bedroom, I see it as a personal sanctuary within the home.
I Begin by Understanding How the Homeowners Live
Every project starts with understanding the people who will use the space. No two homeowners have exactly the same routines, habits, or expectations.
Before developing a design, I ask questions such as:
- How do you typically start and end your day?
- Do you prefer a bright, open bedroom or a more intimate atmosphere?
- Would you like a sitting area?
- How much storage do you need?
- Do you read or work in the bedroom?
- What frustrations do you have with your current space?
- How important is privacy from the rest of the home?
These conversations allow me to create a design that reflects the homeowner’s lifestyle instead of relying on standard layouts.
The best primary bedroom suites are personalized rather than generic.
Choosing the Right Location Within the Home
The location of the primary suite has a significant influence on comfort and privacy.
When designing custom homes in Kanata or planning major renovations, I carefully consider where the suite should be positioned within the overall floor plan.
Ideally, the primary bedroom should feel separated from the busiest parts of the house.
I evaluate factors such as:
- Distance from children’s bedrooms
- Noise from shared living spaces
- Views of the property
- Natural light
- Privacy from neighboring homes
- Proximity to the ensuite and walk-in closet
A thoughtfully positioned suite creates a stronger sense of retreat while improving overall functionality.
Designing a Layout That Feels Spacious
A larger bedroom does not automatically feel more comfortable. Good design is about proportion, circulation, and balance.
When planning the layout, I focus on creating clear movement throughout the room while allowing enough space around furniture.
I carefully consider:
- Bed placement
- Window locations
- Furniture arrangements
- Traffic flow
- Access to adjoining spaces
The goal is to eliminate awkward circulation and create a room that feels open without wasting valuable square footage.
A well-proportioned bedroom often feels more luxurious than one that is simply larger.
Maximizing Natural Light
Natural light is one of the most important elements in creating a peaceful bedroom.
In Kanata, where daylight varies significantly throughout the seasons, I carefully plan window placement to maximize available light while maintaining privacy.
I consider:
- Orientation of the home
- Morning versus afternoon sunlight
- Window size and placement
- Views of the landscape
- Relationships to neighboring properties
Natural light helps make the room feel more open, welcoming, and connected to the outdoors while supporting overall well-being.
At the same time, I ensure that homeowners have options for controlling light levels when privacy or darkness is desired.
Creating a Strong Connection Between the Bedroom, Ensuite, and Walk-In Closet
The primary suite is not just one room. It is a collection of spaces that should function together as a unified experience.
When designing the layout, I carefully plan the relationship between:
- The bedroom
- The ensuite bathroom
- The walk-in closet
Each area should flow naturally into the next without creating unnecessary travel or awkward transitions.
This thoughtful organization simplifies daily routines while making the suite feel cohesive and well planned.
Every step through the space should feel intuitive.
Designing Walk-In Closets That Improve Organization
Storage plays a major role in creating a relaxing bedroom environment.
Clutter can quickly undermine even the most beautiful design, so I pay close attention to closet planning from the beginning.
Rather than focusing only on size, I think about functionality.
This includes:
- Hanging space
- Shelving
- Drawers
- Shoe storage
- Seasonal organization
- Accessibility
An organized walk-in closet supports efficient daily routines while allowing the bedroom itself to remain calm and uncluttered.
Good storage contributes directly to a more peaceful living environment.
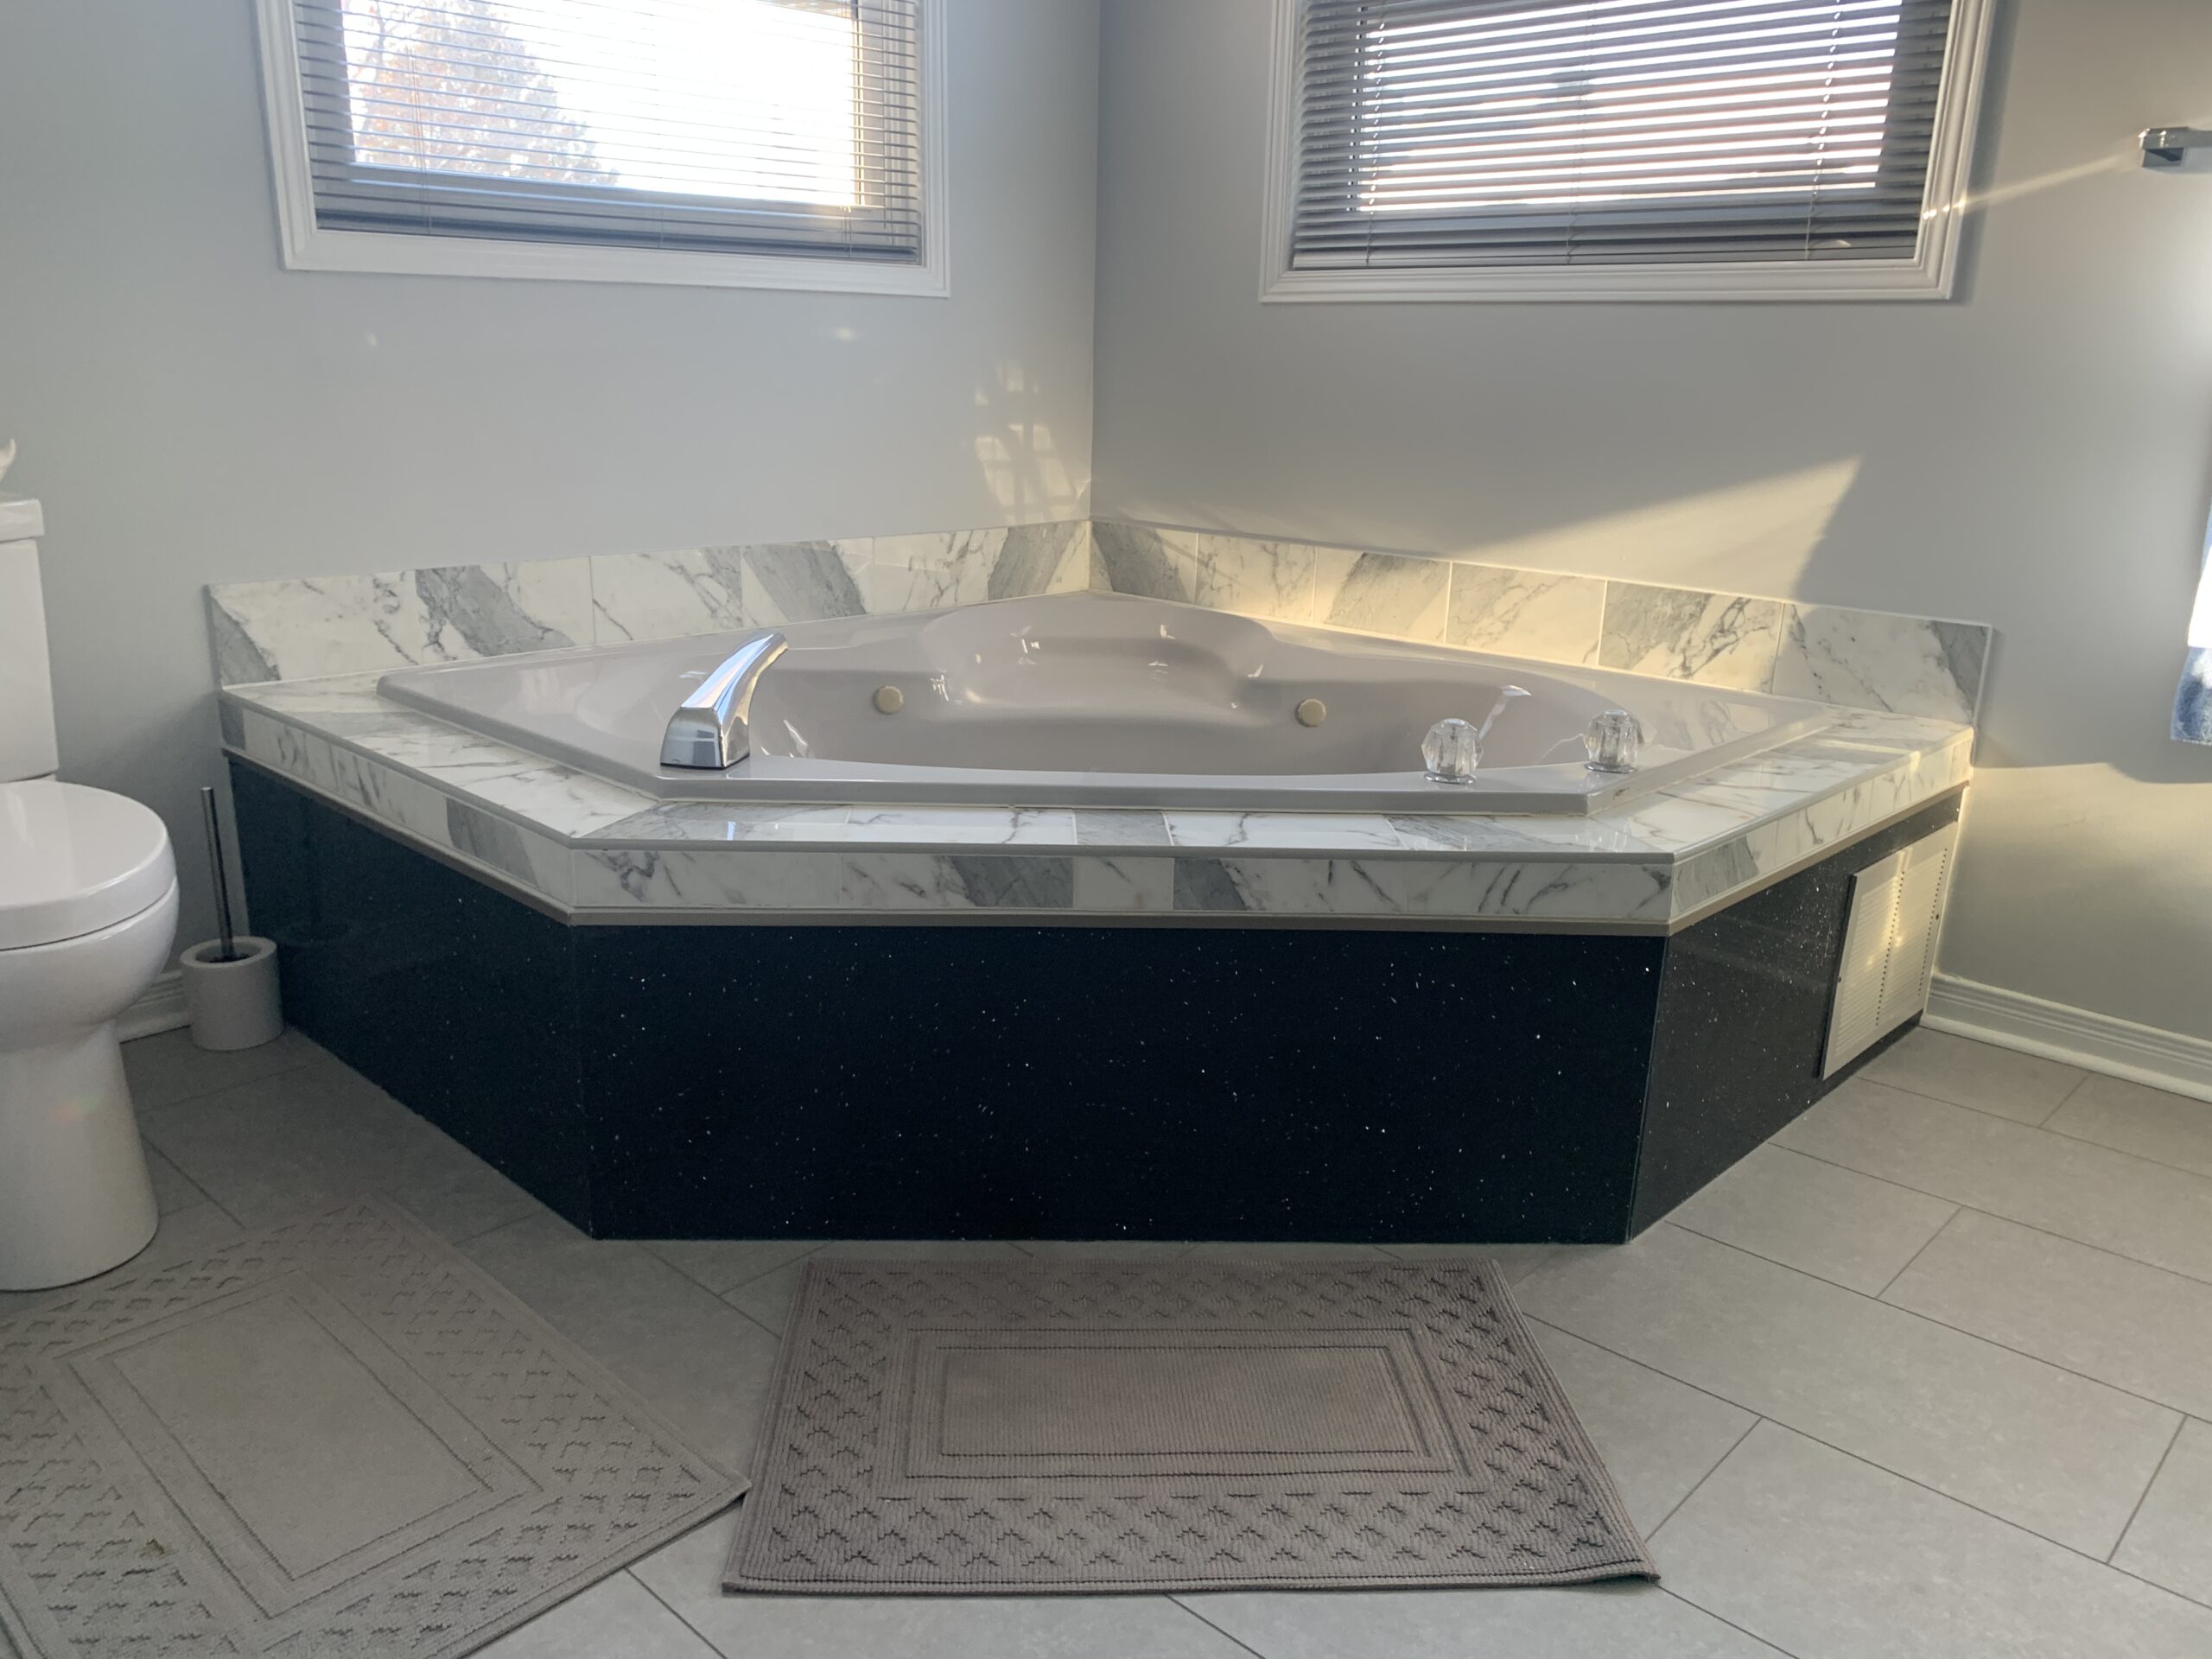
Planning Ensuite Bathrooms as an Extension of the Suite
The ensuite bathroom should feel like a natural continuation of the primary bedroom.
I design these spaces with the same attention to comfort, flow, and practicality.
Depending on the homeowner’s needs, the design may include:
- Double vanities
- Spacious showers
- Freestanding tubs
- Private water closets
- Linen storage
- Improved natural light
The goal is to create an environment that supports both busy mornings and relaxing evenings.
A thoughtfully designed ensuite enhances the overall feeling of retreat throughout the suite.
Creating Areas for Relaxation Beyond Sleeping
Many homeowners want their primary bedroom to serve more than one purpose.
Where space allows, I often incorporate dedicated areas for activities such as:
- Reading
- Quiet conversation
- Morning coffee
- Reflection
- Light work
- Relaxation
Even a modest seating area can significantly enhance the atmosphere of the room.
These additional spaces encourage homeowners to enjoy their bedroom beyond simply sleeping.
A retreat should invite people to spend time there.
Prioritizing Privacy
Privacy is one of the defining characteristics of a successful primary suite.
I carefully evaluate how the room relates to:
- Children’s bedrooms
- Shared hallways
- Living spaces
- Outdoor areas
- Neighboring homes
Whenever possible, I position the suite to reduce noise and visual distractions.
This creates a greater sense of separation from the activity occurring elsewhere in the home.
A private environment promotes rest, comfort, and relaxation.
Incorporating Smart Storage Throughout the Suite
Beyond the walk-in closet, additional storage opportunities can greatly improve functionality.
I often integrate:
- Built-in cabinetry
- Window seating with storage
- Linen storage
- Bedroom shelving
- Hidden organizational features
These solutions help minimize clutter while supporting everyday routines.
Every storage element should feel integrated into the architecture rather than added as an afterthought.
Thoughtful organization contributes significantly to the peaceful atmosphere homeowners are seeking.
Balancing Comfort With Simplicity
One principle I follow consistently is that comfort does not require unnecessary complexity.
Rather than filling a bedroom with excessive architectural features, I focus on creating a calm, balanced environment.
Clean layouts, thoughtful proportions, and intentional design choices often produce spaces that feel more luxurious than overly complicated rooms.
The objective is to create a timeless retreat rather than a space driven by short-lived trends.
A well-designed suite should continue feeling comfortable for many years.
Designing for Future Needs
A primary bedroom suite should support homeowners not only today but also in the future.
I often discuss long-term considerations such as:
- Accessibility
- Aging in place
- Future mobility needs
- Flexible furniture arrangements
- Adaptable layouts
Planning ahead allows the suite to remain functional through different stages of life.
This forward-thinking approach helps homeowners maximize the long-term value of their investment.
Why Thoughtful Design Makes All the Difference
Creating a bedroom that truly feels like a retreat is not about adding expensive finishes or increasing square footage. It is about understanding how homeowners live and designing spaces that support comfort, organization, privacy, and relaxation.
Every decision, from room placement and natural light to storage and circulation, contributes to the overall experience.
A carefully planned suite allows homeowners to begin and end each day in an environment that feels peaceful and restorative.
That experience cannot be achieved through decoration alone. It starts with intelligent residential design.
Final Thoughts
Designing primary bedroom suites that feel like a private retreat in Kanata is about creating spaces that support both everyday living and long-term well-being. A successful suite should combine privacy, functionality, comfort, and thoughtful organization into a cohesive environment that reflects the homeowner’s lifestyle.
My approach focuses on understanding how each homeowner lives before developing a layout that balances spaciousness with practicality. From maximizing natural light and creating seamless connections between the bedroom, ensuite, and walk-in closet to incorporating smart storage and planning for future needs, every detail is carefully considered.
A primary bedroom should be more than a place to sleep. It should be a personal retreat where you can relax, recharge, and enjoy a sense of calm at the beginning and end of every day. With thoughtful residential design, homeowners in Kanata can transform an ordinary bedroom into one of the most enjoyable and valuable spaces in the entire home.

