

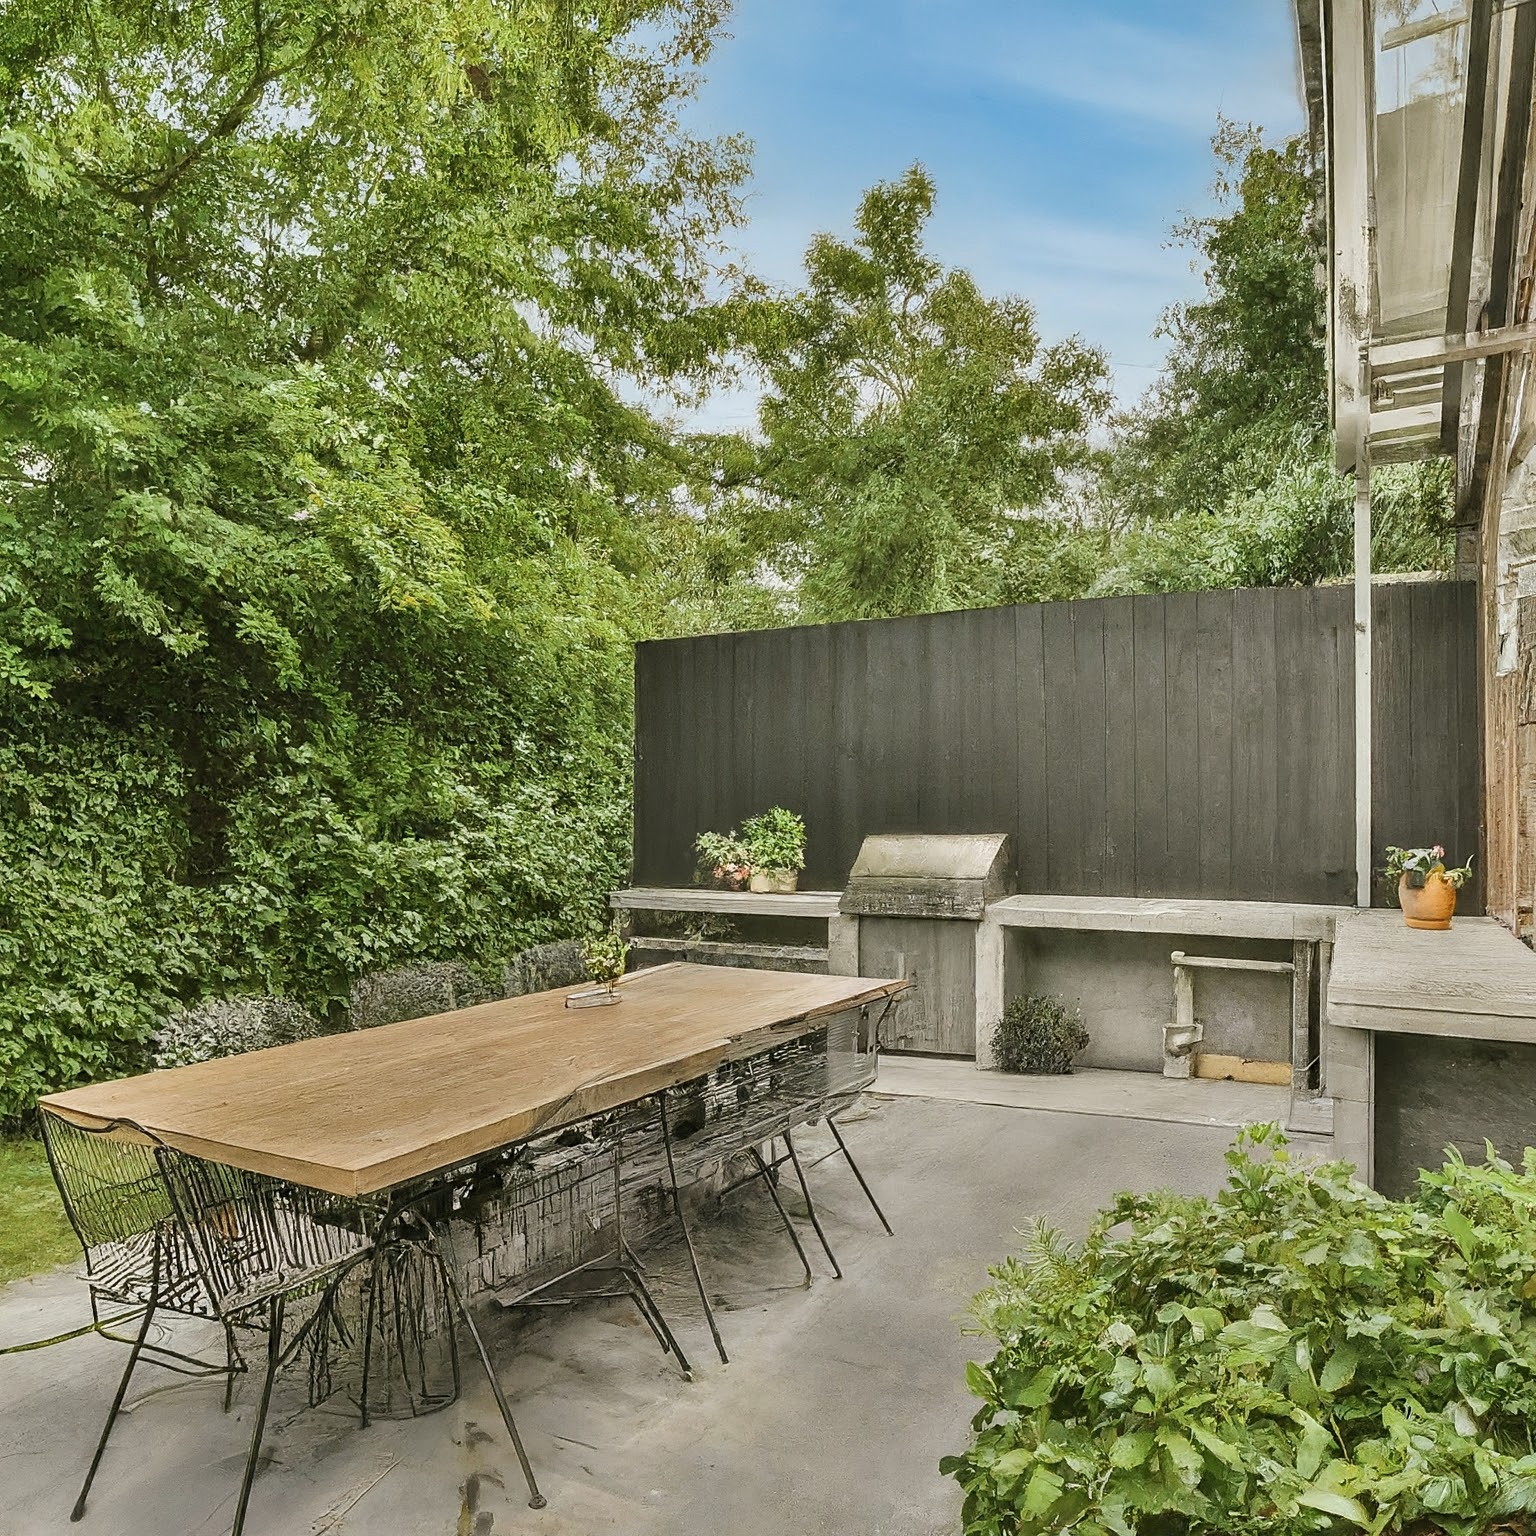
Open-concept living has become one of the most requested design features among homeowners in Orleans, and for good reason. An open layout can make a home feel brighter, larger, and more connected while creating spaces that better support modern family life. However, simply removing walls does not automatically create a better home. In fact, an open floor plan that lacks thoughtful planning can create new challenges, including poor traffic flow, reduced storage, increased noise, and a lack of privacy.
When I work with homeowners in Orleans, my goal is not to create an open space for the sake of following a trend. My goal is to create a home that feels open while remaining highly functional. Every decision I make is guided by how the family lives, how they move through the home, and how each space can work together without losing its individual purpose.
A successful open-concept design should improve the overall experience of living in the home. It should encourage connection without sacrificing organization, comfort, or practicality. That balance is what I focus on throughout every stage of the design process.
Why More Homeowners in Orleans Want Open-Concept Living
Many homes in Orleans were built during a time when individual rooms were separated by walls and dedicated to specific functions. Kitchens were often enclosed, dining rooms were isolated, and living areas were divided into formal and informal spaces.
Today’s families live differently. Parents often prepare meals while helping children with homework. Friends gather around the kitchen during social events. Remote work, flexible schedules, and shared family activities have changed how homes are used.
Homeowners are increasingly looking for spaces that feel connected, adaptable, and welcoming. An open-concept layout allows family members to interact more easily while making better use of available square footage.
The challenge is making that openness work in a practical way.
I Start by Understanding How the Family Uses Their Home
Every successful design begins with understanding the people who live in the home.
Before I develop any layout options, I spend time learning about the family’s daily routines, priorities, and future plans.
I ask questions such as:
- Which rooms are used most often?
- Where does the family naturally gather?
- Do you entertain frequently?
- Does anyone work from home?
- How many people are typically using the kitchen at once?
- What areas currently feel crowded or disconnected?
- What frustrations do you experience with the existing layout?
These conversations provide valuable insight into how the home should function after the renovation.
Rather than designing around assumptions, I design around real life.
I Evaluate the Existing Floor Plan Before Recommending Changes
Not every wall should be removed.
One of the biggest misconceptions about open-concept living is that more openness always creates a better result. In reality, every wall serves a purpose, whether structural, functional, or organizational.
Before recommending any changes, I carefully evaluate the existing layout.
I study:
- Traffic flow
- Structural elements
- Room relationships
- Natural light
- Window placement
- Existing circulation
- Opportunities for improvement
This evaluation helps me determine which changes will genuinely improve the home and which existing elements should remain.
The goal is thoughtful transformation, not unnecessary demolition.
I Create Clear Functional Zones
One of the most important principles in open-concept design is zoning.
Although walls may be reduced, each area of the home still needs a clear identity and purpose.
I create distinct zones for:
- Cooking
- Dining
- Relaxing
- Entertaining
- Working
- Family activities
These zones are defined through layout, furniture placement, ceiling treatments, lighting, and architectural features rather than physical walls.
When each area has a clear function, the home feels organized despite being open.
This approach allows homeowners to enjoy spaciousness without losing structure.
I Focus on Natural Flow Throughout the Home
Flow is one of the biggest advantages of a well-designed open floor plan.
I pay close attention to how people move through the home during everyday activities.
This includes evaluating:
- Entry points
- Kitchen circulation
- Connections between living areas
- Access to outdoor spaces
- Relationships between shared and private areas
A successful layout minimizes unnecessary movement while creating intuitive pathways that feel comfortable and efficient.
When movement through the home feels effortless, daily routines become smoother and the entire space feels more enjoyable to use.
I Design Kitchens That Connect Without Taking Over
In many open-concept homes, the kitchen becomes the visual and functional centre of the house.
Because of this, I carefully balance openness with organization.
I design kitchens that connect naturally to surrounding spaces while maintaining their own functionality.
This often includes:
- Well-positioned islands
- Efficient work zones
- Thoughtful storage
- Clear circulation paths
- Visual connections to dining and living areas
The kitchen should encourage interaction without becoming cluttered or overwhelming.
A well-planned kitchen supports both family life and entertaining while remaining practical for everyday use.
I Preserve Valuable Storage Opportunities
One concern homeowners often have about removing walls is losing storage.
Walls frequently contain cabinetry, closets, or opportunities for shelving.
When redesigning an open floor plan, I make storage a priority from the beginning.
I incorporate solutions such as:
- Built-in cabinetry
- Pantry storage
- Multi-functional islands
- Hidden storage
- Custom millwork
- Integrated shelving
Maintaining adequate storage helps prevent clutter, which is especially important in open spaces where everything remains visible.
A clean and organized environment allows the openness of the design to shine.
I Maximize Natural Light
One of the greatest benefits of open-concept living is the ability to allow natural light to travel throughout the home.
Rather than being blocked by multiple enclosed rooms, daylight can reach deeper into the interior.
I carefully consider:
- Window placement
- Interior sightlines
- Room orientation
- Connections between spaces
Whenever possible, I position key living areas to benefit from available daylight.
In Orleans, where seasonal daylight varies considerably, maximizing natural light helps create brighter, more welcoming interiors throughout the year.
A well-lit home often feels larger, warmer, and more inviting.
I Balance Openness With Privacy
While open layouts encourage interaction, families still need places where they can enjoy privacy and quiet.
That is why I avoid making every area completely exposed.
Instead, I carefully balance shared spaces with more private areas of the home.
Bedrooms, home offices, reading spaces, and other quiet zones should remain separated enough to support concentration and relaxation.
Creating this balance helps the home serve multiple purposes without feeling chaotic.
The best open-concept homes provide opportunities for both togetherness and personal retreat.
I Consider Acoustics During the Design Process
One challenge of open-concept living is sound.
Without walls to absorb noise, conversations, televisions, kitchen activity, and household routines can travel more easily.
I address acoustics through thoughtful design strategies rather than relying solely on physical separation.
This may include:
- Ceiling treatments
- Material selection
- Furniture placement
- Area rugs
- Built-in cabinetry
- Room proportions
These design elements help improve comfort while preserving the openness homeowners want.
Managing sound effectively contributes significantly to the long-term success of an open floor plan.
I Strengthen Indoor-Outdoor Connections
Many homeowners in Orleans want stronger connections between their interior living spaces and their backyard.
Open-concept layouts provide an excellent opportunity to improve this relationship.
I often design layouts that create natural transitions between:
- Kitchens
- Dining areas
- Family rooms
- Patios
- Decks
- Outdoor entertaining spaces
These connections make the home feel larger while encouraging greater use of outdoor living areas during warmer months.
A seamless indoor-outdoor relationship adds both functionality and enjoyment.
I Design for Flexibility
Family needs rarely stay the same.
Children grow older, careers change, and lifestyles evolve.
When designing open-concept living spaces, I always think about flexibility.
Multi-purpose areas can support:
- Remote work
- Homework
- Entertaining
- Family gatherings
- Future lifestyle changes
Rather than creating highly specialized rooms, I design spaces that can adapt as homeowners’ needs change over time.
This flexibility increases the long-term value of the renovation.
I Respect the Character of the Existing Home
Modernizing a floor plan does not mean removing everything that makes the home unique.
Many Orleans homes have architectural features worth preserving.
I look for opportunities to retain elements that contribute character while updating the overall layout to better support modern living.
The goal is to create a home that feels refreshed without losing its identity.
Thoughtful design respects the past while preparing the home for the future.
Why Planning Matters More Than Demolition
Many people associate open-concept renovations with removing walls.
In reality, the success of the project depends far more on planning than demolition.
Every wall that is removed changes:
- Circulation
- Structure
- Storage
- Lighting
- Furniture placement
- Room relationships
That is why I invest significant time in understanding the home before recommending changes.
A carefully planned layout delivers far better results than simply creating a larger open area.
Good design creates balance rather than emptiness.
Final Thoughts
Creating open-concept living spaces in Orleans without losing functionality requires careful planning, thoughtful design, and a deep understanding of how families live today. Openness alone does not create a successful home. Functionality, organization, comfort, and flexibility are equally important.
My approach focuses on designing spaces that encourage connection while preserving the practical features homeowners rely on every day. By improving flow, maximizing natural light, creating defined functional zones, protecting valuable storage, and planning for future needs, I help transform traditional floor plans into homes that feel spacious, welcoming, and highly livable.
A well-designed open-concept home should never feel unfinished or undefined. It should feel intentional, balanced, and perfectly suited to the people who live there. For homeowners in Orleans, thoughtful residential design can unlock the full potential of an existing home while creating a space that supports modern living for many years to come.

