

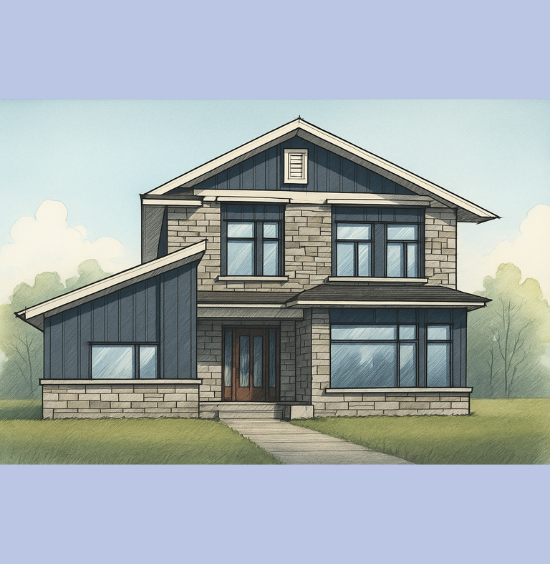
When I design a home for long-term living, I think beyond what the homeowner needs today. I consider how daily routines may change five, ten, twenty, or even thirty years from now and how the home can continue supporting those changes without requiring major alterations.
For homeowners in Gloucester, this can be especially important when renovating a long-term family property or planning a custom home they intend to stay in for many years.
Accessible residential design is sometimes misunderstood as something needed only when a person already has limited mobility. I see it differently. Many accessibility principles simply make a home easier and more comfortable for everyone to use.
A well-planned entrance can make life easier when carrying groceries. Wider circulation can help families move furniture and accommodate changing mobility needs. A thoughtfully designed bathroom can work for young children, visiting relatives, and older adults. A flexible main-floor room can function as an office today and potentially become a bedroom later.
My approach is to incorporate these possibilities into the architecture early.
I do not want a home to feel clinical or institutional. I want accessibility to feel like thoughtful residential design: comfortable, attractive, practical, and prepared for the future.
I Begin With the Homeowner, Not a Checklist
Every accessible home should be different because every homeowner has different needs.
Before I begin developing a floor plan, I want to understand how the homeowner lives.
I ask about daily routines, long-term plans, family structure, hobbies, entertaining, work, storage requirements, and the areas of their current home that cause frustration.
I also want to know why long-term accessibility matters to them.
Some Gloucester homeowners may be planning ahead for aging in place. Others may have parents or relatives who visit frequently. Some households already include family members with mobility considerations.
There is no single accessible floor plan that works for everyone.
The design needs to respond to the people who will actually live there.
I Think About Accessibility Before It Is Needed
One of the biggest advantages of planning accessibility early is that many features can be integrated almost invisibly.
When homeowners wait until mobility becomes difficult, changes may become more complicated.
Doorways may need to be altered.
Bathrooms may need major renovations.
Steps may become barriers.
Bedrooms may be located on inaccessible floors.
When I can think about these issues during the original design or a substantial renovation, I have more options.
I can organize rooms, circulation, entrances, bathrooms, and flexible spaces so the house is better prepared from the beginning.
Planning ahead does not mean designing for limitations.
It means designing for possibilities.
I Consider the Entire Journey From the Street to the Interior
Accessibility does not begin at the front door.
I think about how someone arrives at the property.
Where is the driveway?
Where does someone park?
How far is the route from the vehicle to the entrance?
Are there significant grade changes?
How will that path function during a Gloucester winter?
A beautiful accessible interior provides limited benefit if reaching the front door is difficult.
I therefore look at the complete arrival sequence.
Depending on the property, this may influence walkway design, garage relationships, entrance placement, grading, and weather protection.
The goal is to make arriving home feel comfortable and straightforward.
Ottawa Winters Are Part of Accessible Design
Designing for long-term living in Gloucester means acknowledging the realities of Ottawa’s climate.
Snow, freezing rain, ice, slush, and wet footwear all affect how entrances function.
An exterior route that feels effortless in July may become significantly more challenging in January.
I consider whether the primary entrance can provide adequate weather protection and whether the route from parking is as direct as reasonably possible.
Covered entrances can be valuable because they create a protected transition between outside and inside.
I also think about where snow may accumulate and how exterior surfaces relate to the entrance.
Accessibility needs to work throughout the year.
I Try to Minimize Unnecessary Level Changes
Steps can become one of the most significant barriers in a home.
When designing for long-term living, I look for opportunities to reduce unnecessary changes in floor elevation.
This does not mean every property can be completely level. Existing grades, construction conditions, and other constraints influence what is possible.
However, I can still consider how different spaces relate vertically.
A single unnecessary step between important living areas may seem insignificant today but could become inconvenient later.
I prefer circulation that is simple, predictable, and comfortable.
Main-Floor Living Can Create Valuable Flexibility
One of the most important questions I consider is whether the essential parts of daily life could happen on the main floor if necessary.
This can dramatically improve long-term adaptability.
Depending on the project, I may explore whether the main level can provide access to:
- A bedroom or flexible room
- A full bathroom
- Kitchen
- Living space
- Laundry
- Exterior access
The room does not necessarily need to function as a bedroom today.
It could begin as an office, den, library, or guest room.
What matters is whether it has the potential to change purpose later.
That flexibility can help homeowners remain in their house longer.
I Design Flexible Rooms Instead of Predicting the Future
Nobody knows exactly how their life will change.
That is why I prefer adaptable spaces over highly specialized ones.
A main-floor room could serve as a home office for many years.
Later, it could become a guest bedroom.
Eventually, it could potentially support main-floor sleeping if mobility becomes a concern.
The room becomes more valuable because it is not locked into one function.
When designing these flexible spaces, I think about dimensions, door locations, privacy, storage, windows, and proximity to a bathroom.
Small decisions made now can determine whether a room can realistically serve another purpose later.
Wider Circulation Can Improve Everyday Comfort
Comfortable circulation benefits almost everyone.
Narrow hallways and tight corners can be frustrating even without mobility limitations.
They make it harder to move furniture, carry bulky items, assist another person, or navigate with mobility equipment if it is ever needed.
When space allows, I consider more generous circulation routes.
However, I do not simply make every hallway oversized.
The goal is efficient, comfortable movement.
I want the house to feel open where openness contributes to function while avoiding wasted square footage.
Door Placement Matters as Much as Door Width
Doorways deserve careful attention.
Width can influence accessibility, but location is equally important.
A sufficiently wide doorway can still be difficult to use if it is positioned awkwardly within a room or creates a tight turning condition.
I look at how someone approaches each door.
I consider adjacent walls, furniture, circulation, and how the door operates.
These details are especially important in bathrooms, bedrooms, closets, and utility areas.
A good doorway should feel natural to move through.
I Pay Special Attention to the Main Bathroom
Bathrooms are among the most important spaces when planning for long-term accessibility.
They are also among the most difficult and expensive rooms to significantly reconfigure later.
That makes early planning extremely valuable.
I consider the relationships between the toilet, shower, vanity, door, storage, and circulation area.
I want the room to provide enough space for comfortable everyday use while preserving options for changing needs.
This does not mean creating an oversized bathroom.
It means using the available space intelligently.
Showers Need to Work for More Than Today
A shower that works perfectly for a healthy adult today may become difficult to use later if it requires stepping over a significant threshold or navigating a tight opening.
When appropriate to the project, I consider shower configurations that can provide easier access and comfortable movement.
I also think about:
- Shower dimensions
- Entry conditions
- Fixture placement
- Storage
- Lighting
- Slip resistance
- Future support needs
These decisions can be incorporated into a bathroom that still feels contemporary and residential.
Accessible design does not require sacrificing aesthetics.
I Consider Future Support Features Before the Walls Are Closed
Sometimes the most valuable accessibility planning involves features homeowners may never see.
For example, if future support elements might eventually be useful in a bathroom, planning the wall construction appropriately during the original project can make later modifications easier.
This type of preparation can be relatively straightforward when walls are already open during construction or renovation.
Trying to retrofit everything later may require additional demolition and repair.
I like thinking about these hidden opportunities because they allow the home to remain visually unchanged today while providing greater flexibility tomorrow.
The Kitchen Needs to Support Comfortable Movement
Kitchens are busy spaces.
They often contain several people, moving doors and drawers, appliances, seating, and multiple circulation routes.
When I design a kitchen for long-term living, I pay close attention to clearances.
I want homeowners to be able to move comfortably between important work areas.
I also think about where frequently used items are stored.
If everyday dishes, cookware, and food are difficult to reach, the kitchen becomes less convenient.
Accessible kitchen design is not necessarily about making every feature specialized.
It is about creating an organized space where common tasks can be completed comfortably.
I Avoid Making the Island an Obstacle
Kitchen islands can provide valuable preparation space, storage, and seating.
But they can also become circulation barriers when they are too large for the room.
I determine island dimensions based on the surrounding space rather than trying to maximize the island itself.
Comfortable circulation around it matters.
I think about appliance doors, cabinet access, seating, and the number of people likely to use the kitchen simultaneously.
For long-term living, clear movement is often more valuable than an oversized island.
Storage Should Be Convenient, Not Just Abundant
A home can contain a tremendous amount of storage and still be frustrating if that storage is difficult to reach.
I think about where items are used and how often they are needed.
Everyday belongings should generally be easier to access than rarely used seasonal items.
This principle applies throughout the house.
In the kitchen, frequently used dishes and food should be convenient.
At the entrance, coats and footwear need practical storage.
In the bathroom, towels and toiletries should be within comfortable reach.
Good storage supports routines.
I Think Carefully About Laundry Location
Laundry is a repetitive household task, which means even small inconveniences can become significant over time.
If bedrooms are upstairs and laundry is in the basement, homeowners may spend years carrying baskets across multiple levels.
For a home designed around long-term living, I consider whether laundry can be positioned closer to the areas where it is most useful.
In some cases, main-floor laundry makes sense.
In others, the best location depends on the overall bedroom arrangement.
The important thing is to think about the task rather than simply placing laundry wherever leftover space happens to exist.
I Consider Stairs Even When They Are Easy Today
A two-storey home can still support long-term living, but stairs need to be considered carefully.
I look at their location, configuration, lighting, landings, and relationship to important rooms.
I also consider whether the home has a realistic alternative if stairs become difficult in the future.
That may mean having essential living functions available on the main floor.
For some custom projects, homeowners may also want to consider whether the layout can accommodate other future accessibility solutions.
The right approach depends on the property, budget, and long-term goals.
Good Lighting Is an Accessibility Feature
Lighting becomes increasingly important as people age.
I therefore think about both natural and artificial light when planning long-term homes.
Hallways, stairs, kitchens, bathrooms, entrances, and work areas all need appropriate illumination.
I also look for opportunities to bring natural light into circulation areas.
A bright staircase or hallway can feel more comfortable and easier to navigate than a dark interior route.
Lighting should support the architecture while making everyday activities safer and more comfortable.
I Pay Attention to Visual Contrast
Small visual details can affect how easily people understand a space.
Changes between floors, stairs, doors, counters, and surrounding surfaces may become easier to identify when there is appropriate contrast.
This does not require creating a visually harsh interior.
Subtle differences in materials, tones, lighting, and texture can improve legibility while still supporting the overall design concept.
I consider these relationships as part of the complete interior experience.
Flooring Needs to Balance Appearance and Practicality
Flooring plays an important role in long-term accessibility.
I consider durability, maintenance, transitions, traction, and comfort.
Large changes in flooring height between rooms can create unnecessary obstacles.
Where possible, I prefer smoother transitions.
I also think about how materials will perform in areas exposed to moisture, particularly entrances and bathrooms.
A beautiful floor needs to support everyday use.
I Think About the Garage-to-House Connection
For many Gloucester homeowners, the garage is the everyday entrance.
That makes the garage-to-house route especially important.
I consider the number of steps, landing space, door operation, lighting, and proximity to storage.
If groceries regularly enter through the garage, I think about the path to the kitchen or pantry.
If winter clothing is removed there, I consider where it will be stored.
An accessible home should make the most frequently used entrance work well, not only the formal front door.
Mudrooms Can Support Long-Term Independence
A well-designed mudroom can make daily life considerably easier.
It can provide seating for putting on footwear, organized storage, and a transition area between exterior conditions and the rest of the house.
In Gloucester, this is particularly useful during winter.
Rather than creating a narrow passage filled with shoes and coats, I prefer a mudroom that supports the actual arrival routine.
If homeowners eventually experience reduced mobility, a place to sit while changing footwear can become even more valuable.
Good design serves multiple stages of life.
I Keep Important Controls Convenient
Everyday interaction with a home involves switches, outlets, thermostats, handles, and other controls.
Their placement affects usability.
I think about these details as part of the broader design rather than leaving every decision until late in construction.
The goal is to make common household functions comfortable to reach and intuitive to use.
These are small features individually, but homeowners interact with them constantly.
Hardware Can Make Everyday Tasks Easier
Door and cabinet hardware may seem like decorative details, but they also affect ease of use.
Some hardware requires more grip strength or precise hand movement than others.
When long-term accessibility is a priority, I consider options that are easier to operate while still fitting the desired interior style.
This is another example of accessible design that does not need to look specialized.
Function and appearance can work together.
I Think About Outdoor Living Too
Long-term accessibility should extend beyond the interior.
If homeowners enjoy their backyard, patio, garden, or deck, I want those spaces to remain usable.
I consider how exterior doors connect to outdoor surfaces and whether significant steps or difficult transitions can be minimized.
I also think about pathways, seating areas, shade, and the relationship between indoor and outdoor living.
A homeowner should not lose access to an important part of the property simply because mobility changes.
Covered Outdoor Spaces Can Be Especially Useful
A covered patio or porch can provide a comfortable outdoor destination without requiring homeowners to move far from the house.
Shade and weather protection can make these areas more usable throughout the warmer months.
I consider how seating, doors, lighting, and circulation work together.
Outdoor accessibility is not only about reaching the yard.
It is about having useful destinations once someone gets there.
I Consider Privacy Alongside Accessibility
A more accessible floor plan does not need to sacrifice privacy.
This is particularly important when a home may eventually accommodate a caregiver, aging parent, or another family member.
Flexible bedroom areas, bathrooms, and shared spaces can be arranged so people maintain appropriate independence.
I consider sightlines, sound, door placement, and circulation.
The goal is to make assistance possible when needed without making the home feel intrusive.
I Think About Multi-Generational Possibilities
A home designed for long-term living may eventually need to accommodate more than its original residents.
Adult children may return home.
An aging parent may move in.
Extended family may visit for longer periods.
I look for ways the floor plan can support these possibilities.
A flexible room with access to a nearby full bathroom can provide significant future value.
A thoughtfully organized basement or secondary area may also offer opportunities depending on the property and applicable requirements.
The exact future cannot be predicted, but flexibility can be designed.
Technology Can Support Long-Term Living
Residential technology continues to evolve, and some features can make everyday living more convenient.
Homeowners may eventually use automated lighting, smart thermostats, security systems, video doorbells, or other connected devices.
I do not believe every home needs to be filled with technology.
However, when planning a long-term residence, I consider how infrastructure and electrical planning can support changing needs.
Technology should enhance good architecture rather than compensate for poor design.
I Do Not Want Accessibility to Look Like an Addition
One of my core design goals is integration.
I do not want someone entering the house to immediately identify a collection of “accessibility features.”
I want them to see a comfortable, well-planned home.
Generous circulation can feel spacious.
A low-threshold shower can feel contemporary.
A main-floor flexible room can feel practical.
Good lighting can make the architecture more inviting.
Accessible features can contribute positively to the design rather than detracting from it.
I Consider Renovation Opportunities Differently From New Builds
Designing accessibility into a new custom home provides significant flexibility because I can establish circulation and room relationships from the beginning.
Renovating an existing Gloucester home requires a different approach.
I need to work with structural walls, stairs, existing floor levels, mechanical systems, and established room locations.
That does not mean an older home cannot become significantly more accessible.
It means I need to prioritize changes carefully.
Sometimes improving one entrance, creating a main-floor bathroom, and converting an existing room can dramatically increase long-term usability without rebuilding the entire house.
I Focus Renovation Budgets Where They Matter Most
Not every accessibility improvement needs to happen at once.
When working within an existing home, I help identify which changes could provide the greatest long-term value.
Bathrooms, entrances, main-floor flexibility, circulation, and kitchen functionality often deserve particular attention.
I also consider whether planned renovations create opportunities to prepare for future modifications.
If a bathroom is already being rebuilt, for example, it may make sense to consider long-term accessibility at the same time rather than renovating it again later.
Permits and Technical Requirements Still Matter
Accessible renovations and custom homes can involve structural, plumbing, electrical, mechanical, building code, zoning, and permit considerations depending on the work being proposed.
I consider these requirements during planning.
If walls are moving, openings are changing, bathrooms are being added, or additions are involved, feasibility needs to be understood.
Planning early helps the design develop around real project conditions.
It also allows accessibility goals to be coordinated with the broader technical requirements of the home.
I Design for Independence
For me, one of the most important goals of accessible residential design is independence.
A well-planned home can allow someone to complete more everyday activities comfortably without relying on assistance.
That might mean being able to enter the house easily, prepare a meal, use the bathroom, do laundry, access the backyard, or move between important rooms without unnecessary obstacles.
Independence has enormous value.
The architecture should support it wherever possible.
I Design for Care Without Assuming It Will Be Needed
At the same time, I consider how the house might function if assistance eventually becomes necessary.
Could another person move comfortably through the bathroom?
Could a family member stay nearby?
Would there be enough circulation around important areas?
Does the floor plan allow privacy for both the homeowner and someone providing support?
Planning for these possibilities does not mean they will happen.
It simply prevents the architecture from unnecessarily limiting options.
I Avoid Designing Around Fear of Aging
I believe long-term residential planning should be positive.
Accessible design is not about assuming that homeowners will lose independence.
It is about creating a home that gives them more choices.
The same features that may support someone later in life can make the home better today.
Comfortable circulation feels good at any age.
Better lighting benefits everyone.
Easy outdoor access encourages families to enjoy their property.
Flexible rooms respond to changing lifestyles.
Accessible design is ultimately about usability.
A Forever Home Should Be Able to Change
A home designed for decades of living cannot remain completely static.
Families evolve.
Work changes.
Children grow up.
Parents age.
Health and mobility can change.
Hobbies develop.
The way homeowners entertain may shift.
Rather than trying to predict every future event, I design a framework that can adapt.
Flexible rooms, sensible circulation, thoughtful bathroom planning, accessible entrances, and strong main-floor functionality give the house more ways to respond.
Why Early Planning Can Save Future Disruption
One of the strongest arguments for considering accessibility early is that future changes can become less invasive.
It is easier to plan adequate bathroom space while designing the floor plan than to find extra space years later.
It is easier to consider entrance grades before landscaping and construction are complete.
It is easier to plan a flexible main-floor room from the beginning than to discover later that every bedroom requires stairs.
Good planning creates options.
Even if some of those options are never needed, they can still contribute to a more functional home.
What Successful Accessible Design Means to Me
I do not judge the success of an accessible home by how many special features it contains.
I judge it by how naturally people can live there.
Can homeowners move comfortably?
Can they reach important rooms easily?
Can they use the bathroom without awkward circulation?
Can they enjoy the backyard?
Can they continue using the home if their needs change?
Does the house still feel warm, personal, and architecturally cohesive?
If accessibility disappears into the experience of simply living comfortably, I consider the design successful.
Final Thoughts
When I design accessible homes for long-term living in Gloucester, I am not designing only for a homeowner’s current stage of life. I am creating a home with enough flexibility to support many different stages.
I begin by understanding the homeowner’s routines, property, goals, and long-term plans. I then consider the complete experience of living in the house, from arriving at the property and entering during an Ottawa winter to preparing meals, using bathrooms, doing laundry, moving between rooms, and enjoying outdoor spaces.
Main-floor flexibility, comfortable circulation, thoughtful bathroom layouts, practical kitchens, good lighting, convenient storage, manageable entrances, and adaptable rooms can all contribute to a home that remains useful for longer.
Most importantly, I do not believe accessible residential design needs to look institutional or compromise the character of a custom home. When these ideas are incorporated from the beginning, they can become an almost invisible part of thoughtful architecture.
For homeowners in Gloucester planning a custom home or major renovation, considering accessibility today can provide greater freedom tomorrow. Instead of forcing the homeowner to adapt to the house as life changes, I want the house to be capable of adapting to them.
That is what long-term residential design means to me: creating a home that remains comfortable, functional, welcoming, and genuinely useful through as many stages of life as possible.
Call: +1 343-800-0201
Email: kiydar.design@gmail.com
Website: https://kiydar.com/

