

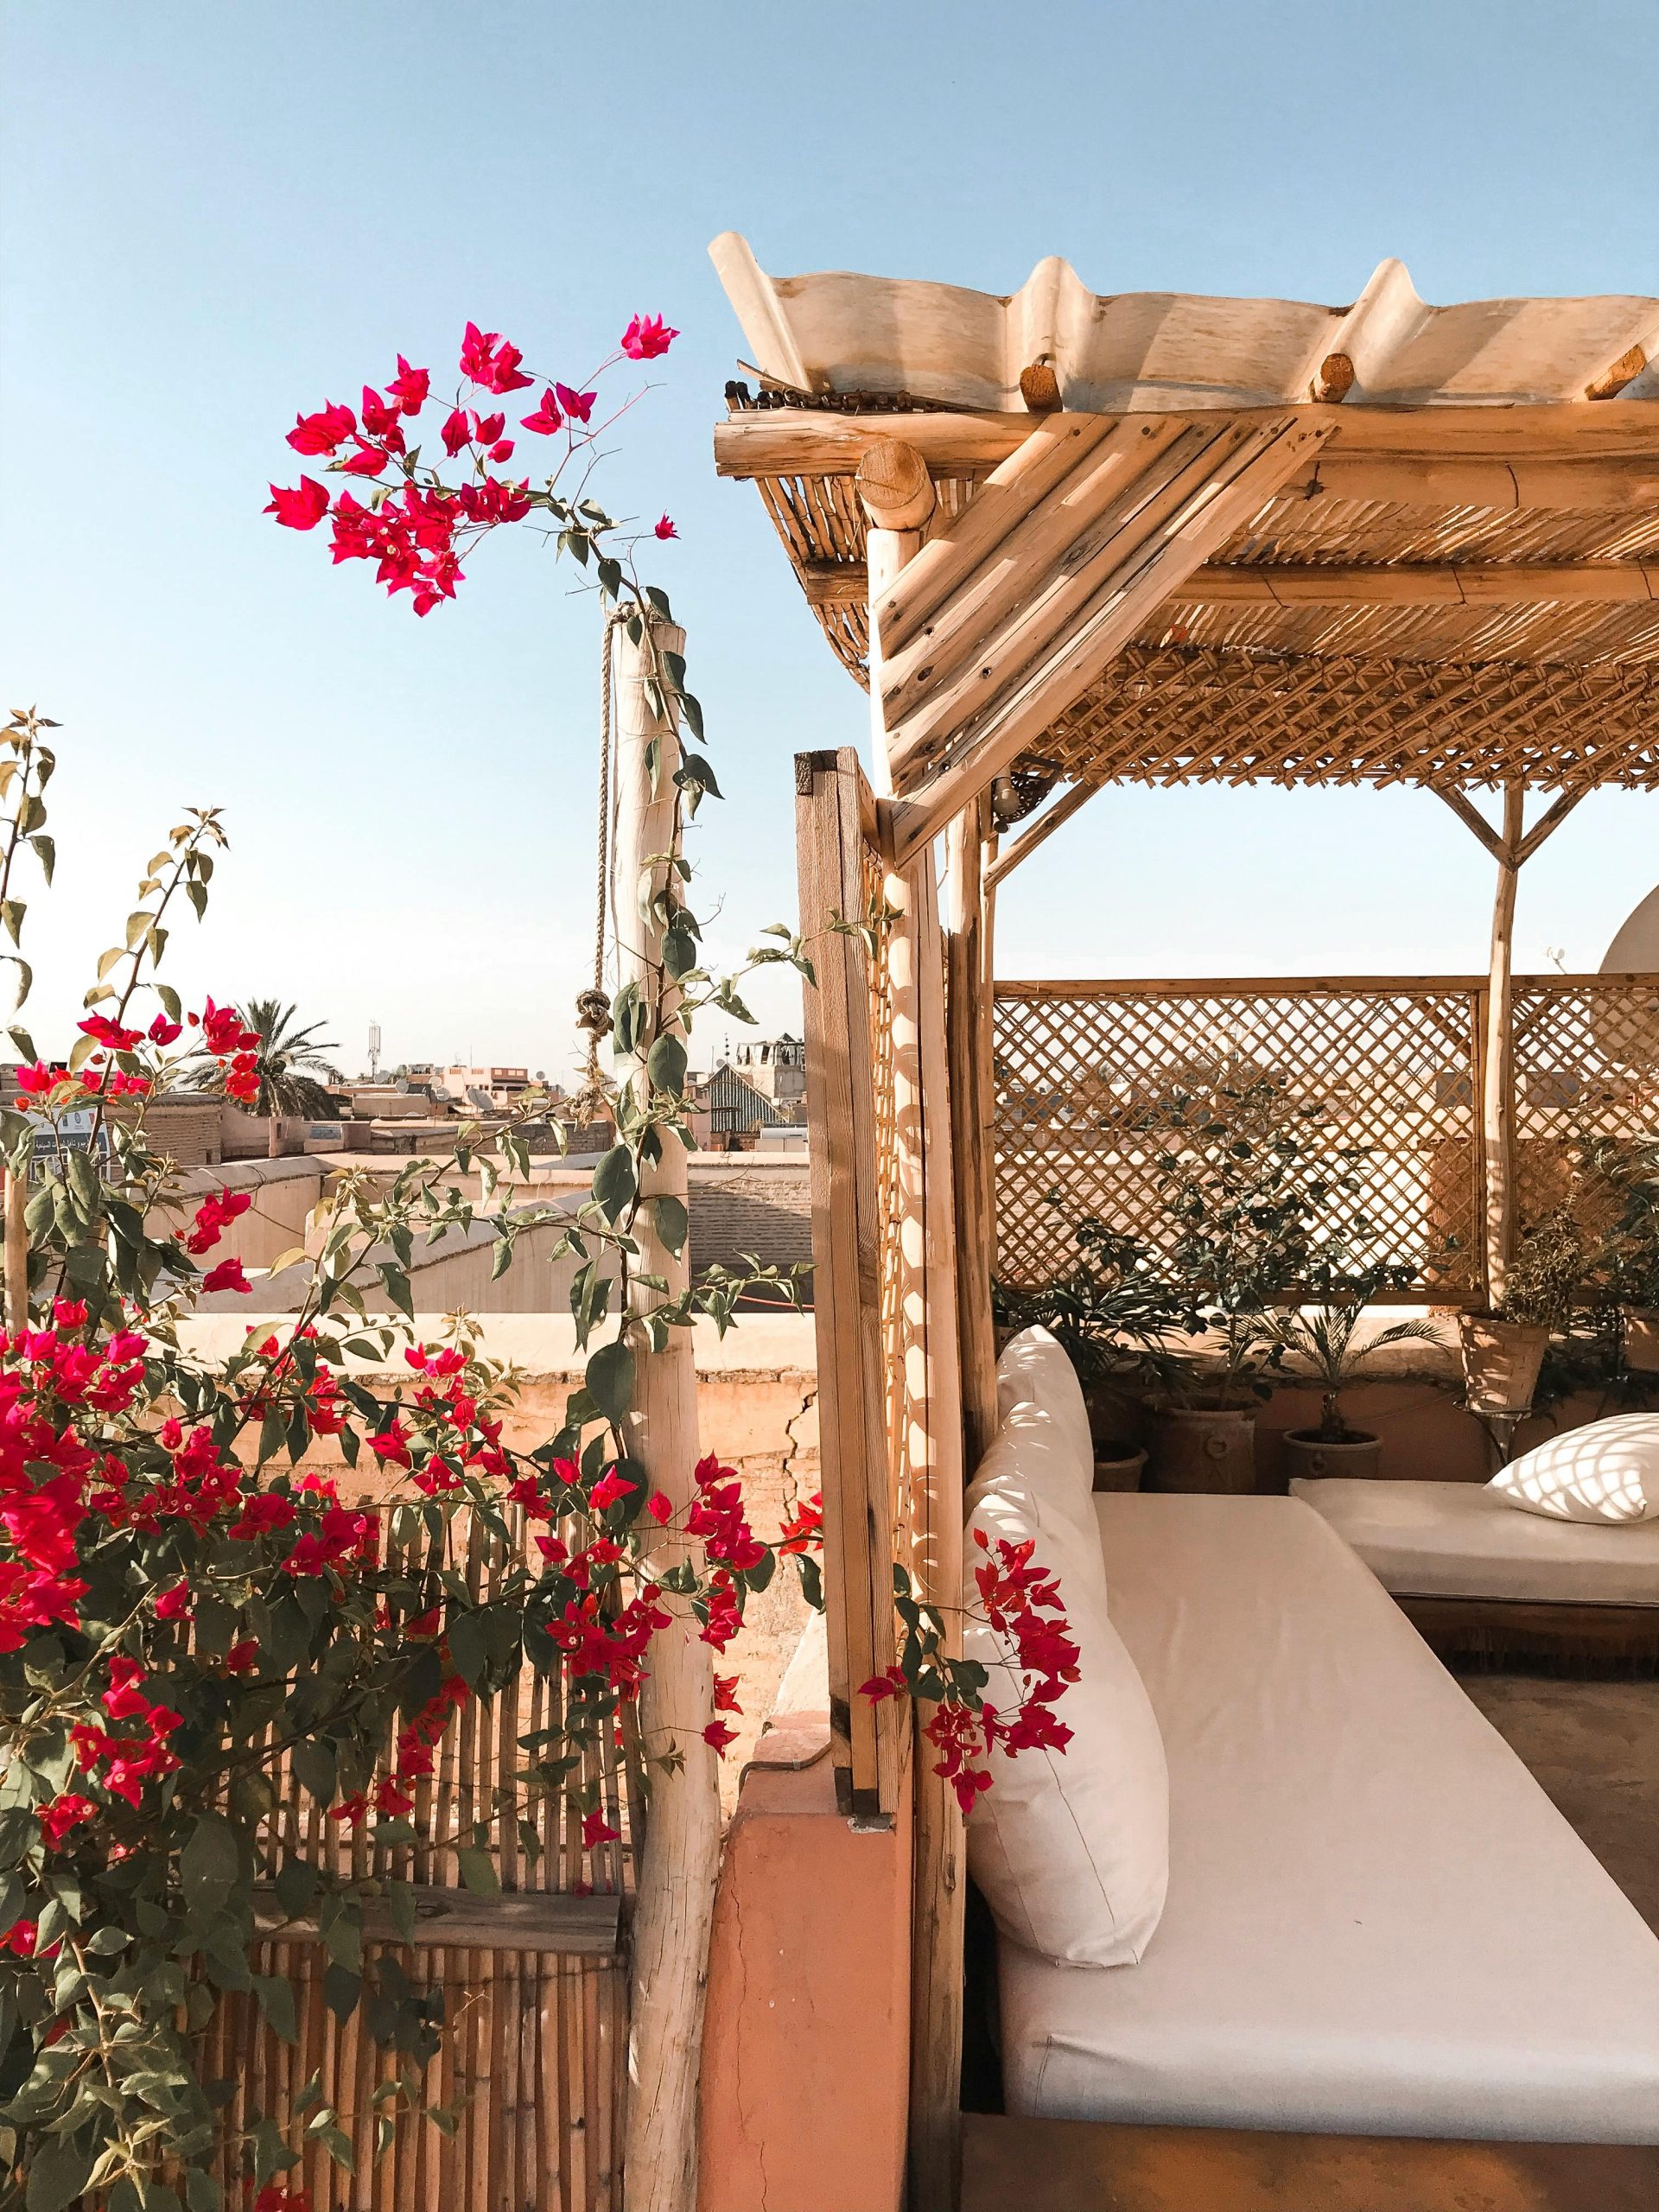
One of the qualities I appreciate most about residential properties in Greely is the opportunity to enjoy outdoor space. Larger yards, mature trees, gardens, patios, decks, and more private surroundings can give homeowners an incredible setting, but having a beautiful backyard does not automatically mean the home takes full advantage of it.
I often see properties where the interior and exterior feel surprisingly disconnected. A family may have a spacious backyard, yet the kitchen has no meaningful view of it. The patio may be attractive, but reaching it requires walking through an inconvenient doorway. A dining room might sit only a few feet from an outdoor entertaining area while feeling completely separated from it.
When I plan a home renovation in Greely, I look for ways to change that relationship.
For me, improving indoor-outdoor living is not simply about installing larger patio doors. It means considering circulation, views, natural light, room placement, outdoor destinations, privacy, weather protection, storage, and how homeowners actually move between the house and yard.
My goal is to make the exterior feel like a natural extension of everyday living.
I Start With How the Backyard Is Actually Used
Before changing the house, I want to understand what happens outside.
Every homeowner has different priorities.
One family may spend summer evenings cooking and eating outdoors. Another may need clear views of children playing in the backyard. Some homeowners love gardening, while others want a quiet outdoor retreat.
The property may need to accommodate:
- Outdoor dining
- Barbecuing
- Children’s play
- Gardening
- Entertaining
- A swimming pool
- Relaxation
- Pet areas
- Outdoor cooking
- Seasonal gatherings
Understanding these activities helps me determine which interior rooms should have the strongest relationships with the backyard.
I design around real habits rather than assuming every homeowner wants the same type of outdoor space.
I Study the Existing House and Property Together
When planning a renovation, I do not treat the house as one project and the yard as another.
I study them together.
I look at where the home currently sits on the property, how the rooms are organized, where exterior doors are located, and which parts of the yard provide the most useful opportunities.
I also consider existing trees, privacy, grades, sun exposure, views, neighbouring properties, and established outdoor features.
Sometimes the strongest opportunity is obvious.
In other cases, the existing floor plan may need to change before the home can properly connect with the backyard.
Understanding the complete property allows me to develop a renovation strategy rather than simply adding a new door.
I Identify the Most Important Interior-Exterior Connections
Not every room needs direct access to the backyard.
I prioritize the spaces where an outdoor relationship provides the greatest everyday value.
In many Greely homes, those spaces include the kitchen, dining area, and family room.
The kitchen might connect naturally to an outdoor dining area.
The family room may benefit from views toward gardens or mature trees.
A dining area might open onto a covered patio.
I think about these relationships early because they influence both the interior floor plan and the organization of the backyard.
The strongest indoor-outdoor designs create purposeful connections rather than openings placed wherever construction happens to be easiest.
I Think About the Journey to the Backyard
Circulation matters tremendously.
Imagine carrying a tray of food from the kitchen to an outdoor dining table. If that route requires navigating around furniture, passing through another room, and opening an inconvenient door, the outdoor space will probably be used less frequently.
I want the path to feel easy.
When possible, I create direct relationships between indoor activities and their outdoor counterparts.
Cooking connects to outdoor cooking.
Dining connects to outdoor dining.
Family rooms connect to patios and gathering areas.
When the movement feels natural, homeowners are much more likely to use their outdoor spaces regularly.
The Kitchen Is Often the Starting Point
For many families, the kitchen is the heart of indoor-outdoor living.
During warmer months, food and drinks frequently move between the kitchen and backyard.
When renovating, I consider how the kitchen relates to exterior doors, dining areas, patios, and outdoor cooking spaces.
I may explore whether the existing layout can be reconfigured so the kitchen gains a stronger visual and physical connection to the yard.
This can make entertaining significantly easier.
It can also allow parents preparing meals to maintain better visibility of children outside.
The goal is not simply to make the kitchen larger. It is to make it better connected.
I Use Views to Extend the Feeling of Space
A room can feel more generous when the eye continues beyond its physical walls.
That is one reason backyard views are so valuable.
When planning windows and doors, I think about what homeowners will see from important positions inside the house.
What is visible while standing at the kitchen island?
What does someone see from the dining table?
What is the view from the family room sofa?
If those sightlines terminate at attractive gardens, trees, patios, or open lawn, the interior can feel much more expansive.
I use these visual relationships intentionally.
Larger Openings Need a Purpose
Wide doors and large areas of glazing can be beautiful, but I do not automatically make every opening as large as possible.
I consider what the opening needs to accomplish.
Does it improve circulation?
Does it frame a meaningful view?
Will furniture still fit comfortably?
How does it affect privacy?
How will it perform through Greely’s seasons?
Could structural requirements influence the design?
A well-proportioned opening in the right location can provide more value than an enormous opening placed without enough consideration.
I Look for Ways to Bring More Daylight Inside
Improving indoor-outdoor living often has the added benefit of improving natural light.
Older layouts can block daylight from reaching the centre of the home.
When I revise the relationship between interior rooms and the backyard, I consider whether new or modified openings can help light travel deeper into the floor plan.
This might involve changes to windows, exterior doors, room connections, or interior sightlines.
The goal is not simply brightness.
I think about the quality and direction of daylight throughout the day so spaces remain comfortable as well as inviting.
I Design Outdoor Spaces as Actual Rooms
One of the biggest differences between a backyard that looks attractive and one that gets used regularly is whether it has clearly defined functions.
I think of exterior spaces much like interior rooms.
There may be an outdoor dining room, cooking zone, lounge area, children’s space, or quiet garden retreat.
These areas do not necessarily need walls, but they should have purpose.
When I understand where each outdoor activity belongs, I can connect the interior to it more effectively.
A patio directly outside a door is not automatically useful. Its size, proportions, relationship to circulation, and connection to furniture all matter.
Covered Outdoor Areas Can Extend Usability
Greely weather is not always predictable.
A beautiful summer afternoon can quickly turn into rain, and strong sun can make an exposed patio uncomfortable during parts of the day.
Depending on the project, I may explore covered outdoor living as part of the renovation.
A covered area can provide:
- Shade
- Rain protection
- A more defined outdoor room
- Comfortable dining space
- A stronger architectural connection to the home
However, I also consider how a roof or covering may affect daylight entering the interior.
Every benefit needs to be evaluated as part of the larger design.
I Think Carefully About Orientation
Sun exposure can dramatically change how outdoor spaces perform.
A patio that receives intense afternoon sun may need a different strategy from one that remains shaded for much of the day.
I consider the orientation of the home and property when planning both indoor and outdoor spaces.
This helps me think about:
- Morning sunlight
- Afternoon heat
- Shade
- Seasonal changes
- Window exposure
- Outdoor comfort
Good orientation planning allows homeowners to enjoy sunlight where they want it while reducing conditions that could make certain areas uncomfortable.
Privacy Is Part of Indoor-Outdoor Design
Opening a home toward the backyard can also create new sightlines.
Even on larger Greely properties, I think carefully about privacy.
Where are neighbouring houses located?
What can be seen from the road?
Which parts of the yard feel most secluded?
Could windows or doors expose areas homeowners would prefer to keep private?
Sometimes existing trees provide excellent screening. In other situations, architecture and future landscaping can help create more comfortable boundaries.
The objective is openness toward the right views, not openness in every direction.
I Preserve Valuable Landscape Features Where Possible
Mature trees and established landscaping can be some of the greatest assets of a Greely property.
When planning a renovation or addition, I look carefully at these existing features.
A mature tree may become the focal point of a family room view.
An established garden might influence the location of a dining area.
Existing landscaping may provide privacy that would take years to recreate.
Rather than treating the property as a blank canvas, I look for ways the renovation can work with what already makes the site special.
The Transition Between Inside and Outside Matters
One of the details that can influence everyday usability is the physical transition at an exterior door.
I consider floor relationships, door operation, thresholds, exterior surfaces, drainage, and accessibility.
The smoother the transition, the more connected the spaces feel.
This can be particularly important for homeowners planning to remain in the house long term.
Reducing unnecessary barriers can make outdoor living easier for children, older adults, and anyone with changing mobility needs.
I Plan Furniture on Both Sides of the Door
A door can look perfectly positioned on a floor plan until furniture is added.
That is why I plan indoor and outdoor furniture while developing the renovation.
Inside, I consider sofas, dining tables, kitchen islands, and circulation.
Outside, I think about dining tables, lounge seating, barbecues, and pathways.
I do not want a large exterior door to eliminate the only logical location for a sofa.
Likewise, I do not want people stepping outside directly into the middle of an outdoor dining table.
Both sides need to function together.
I Consider Outdoor Cooking as Part of the Kitchen Strategy
For homeowners who enjoy grilling or outdoor cooking, I think about where that activity should occur in relation to the indoor kitchen.
Convenience matters.
Ingredients, dishes, and food regularly move between the two spaces.
At the same time, the outdoor cooking area should be positioned appropriately in relation to doors, windows, seating, and circulation.
I want it close enough to be practical without interfering with how people relax and move through the outdoor area.
Planning it early produces a much more integrated result.
Storage Helps Indoor-Outdoor Living Work
Outdoor living comes with belongings.
Cushions, children’s toys, gardening supplies, sports equipment, barbecue accessories, and seasonal items all need somewhere to go.
Without storage, these items often migrate into kitchens, hallways, and family rooms.
I consider whether the renovation can improve access to useful storage near the backyard.
That may involve a mudroom, interior cabinetry, or other appropriate storage solutions.
Good storage makes the transition between indoor and outdoor living much easier to manage.
Mudrooms Can Play an Important Role
A mudroom is often associated with the garage or front entrance, but it can also support backyard living.
For families with children or pets, a well-positioned transition space can help manage dirt, wet clothing, shoes, and outdoor equipment before they enter the primary living areas.
This is particularly useful through Ottawa’s wet springs and snowy winters.
When the layout allows, I consider how practical entry and storage functions can support outdoor access without compromising the main living spaces.
I Think About Evening Use
Outdoor living does not end when the sun goes down.
Lighting influences whether homeowners continue using patios and gathering areas into the evening.
I think about lighting as part of the overall experience.
Exterior doors, pathways, dining areas, stairs, and gathering spaces all need appropriate visibility.
At the same time, I avoid treating the backyard like a commercial parking lot.
The objective is comfortable, purposeful illumination that supports safety and atmosphere.
I Plan for Four-Season Views, Not Just Summer
Greely backyards can look very different from season to season.
Summer may provide dense greenery and active outdoor living, while winter creates open views and snow-covered landscapes.
Even when homeowners are not physically outside, they can still enjoy a strong connection to the property from indoors.
That is why I think about window placement and views throughout the entire year.
A family room overlooking a beautiful backyard can remain connected to nature even on the coldest January day.
Indoor-outdoor living is partly physical and partly visual.
Winter Changes How Exterior Doors Function
Large exterior openings are exciting during warm weather, but Ottawa winters are part of the design reality.
I consider energy performance, air sealing, glazing, weather exposure, snow accumulation, and how frequently different doors will be used.
The goal is to achieve a strong outdoor connection without compromising year-round comfort.
A design should not work beautifully for four months and become inconvenient for the rest of the year.
I Consider Whether an Addition Can Improve the Relationship
Sometimes the existing house simply does not reach the backyard in the right way.
In those cases, an addition may provide an opportunity to reorganize the relationship between indoor and outdoor living.
A rear addition might contain a new kitchen, family room, dining area, or combination of functions with stronger backyard connections.
However, I do not assume bigger is automatically better.
The addition should solve specific problems.
Its depth, width, roof design, window placement, and connection to the original home all need to be carefully planned.
Exterior Architecture Still Matters
When I change the rear of a home, I think about how the renovation affects the overall exterior.
New doors and windows should not appear randomly placed.
If an addition is involved, its massing and roof should relate to the original house.
I want the rear elevation to feel designed, not merely modified.
Because homeowners often spend significant time looking back at their house from the yard, the rear architecture deserves the same care as the front.
I Consider Permits and Structural Changes Early
Creating larger openings or changing exterior walls can involve structural work and building permit requirements.
Additions can introduce zoning, setback, lot coverage, structural, building code, and other considerations depending on the specific project.
I prefer to identify these realities early.
There is little value in designing an idealized indoor-outdoor connection that cannot be implemented without major changes to the concept.
Understanding feasibility helps me develop solutions that are both creative and practical.
I Avoid Designing Only for Entertaining
Homeowners often imagine indoor-outdoor living in the context of summer parties.
That is important, but most days are not parties.
I design for ordinary life too.
Can someone step outside easily with a morning coffee?
Can children move between the family room and yard?
Can a homeowner carry dinner outside without navigating an awkward route?
Can the dog reach the yard without crossing a formal living area?
The design needs to work on a quiet Tuesday just as well as it works during a large gathering.
I Design for Long-Term Adaptability
How a family uses the backyard can change over time.
Young children may need play areas.
Teenagers may want gathering spaces.
Later, homeowners may prefer gardening, outdoor dining, or quieter relaxation.
I avoid making the interior-exterior relationship so specialized that it becomes difficult to adapt.
Clear circulation, flexible outdoor zones, good views, and sensible access can support many different stages of life.
Why Indoor-Outdoor Living Can Make a Home Feel Larger
One of the most powerful effects of better indoor-outdoor design is that it can change the perceived size of a home.
When a family room looks directly into a garden, the visual experience extends beyond the exterior wall.
When dining areas connect naturally to a patio, homeowners effectively gain another place to gather during appropriate weather.
When doors and windows align with meaningful outdoor destinations, the property begins to feel like one continuous environment.
The house itself has not necessarily become dramatically larger, but the way it is experienced has changed.
My Goal Is to Make the Backyard Part of Everyday Life
For me, the strongest indoor-outdoor renovations are not necessarily the ones with the largest windows or most elaborate patios.
They are the ones where using the backyard feels effortless.
The family naturally eats outside because the dining area is convenient.
Children use the yard because parents can see them easily.
Homeowners sit outside in the evening because the transition from the family room is simple.
These small daily behaviours tell me the design is working.
Final Thoughts
When I plan home renovations that improve indoor-outdoor living in Greely, I begin by understanding how homeowners want to use their entire property, not just the rooms inside the house.
I study the existing floor plan, backyard, sun orientation, views, privacy, landscaping, circulation, and seasonal conditions. I then look for ways to strengthen the relationship between important interior spaces and meaningful outdoor destinations.
Sometimes that involves reconfiguring a kitchen. Sometimes it means improving a dining area’s connection to a patio, creating better backyard access, introducing more natural light, or designing a larger renovation or addition around the property.
Whatever the solution, I focus on function first.
For Greely homeowners, outdoor space can be one of the greatest advantages of the property. I believe thoughtful residential design should make that space easier to see, reach, use, and enjoy throughout the year.
When indoor and outdoor spaces are planned as one connected living environment, the result is more than a renovated home. It is a property that works more completely for everyday family life.
Call: +1 343-800-0201
Email: kiydar.design@gmail.com
Website: https://kiydar.com/

