

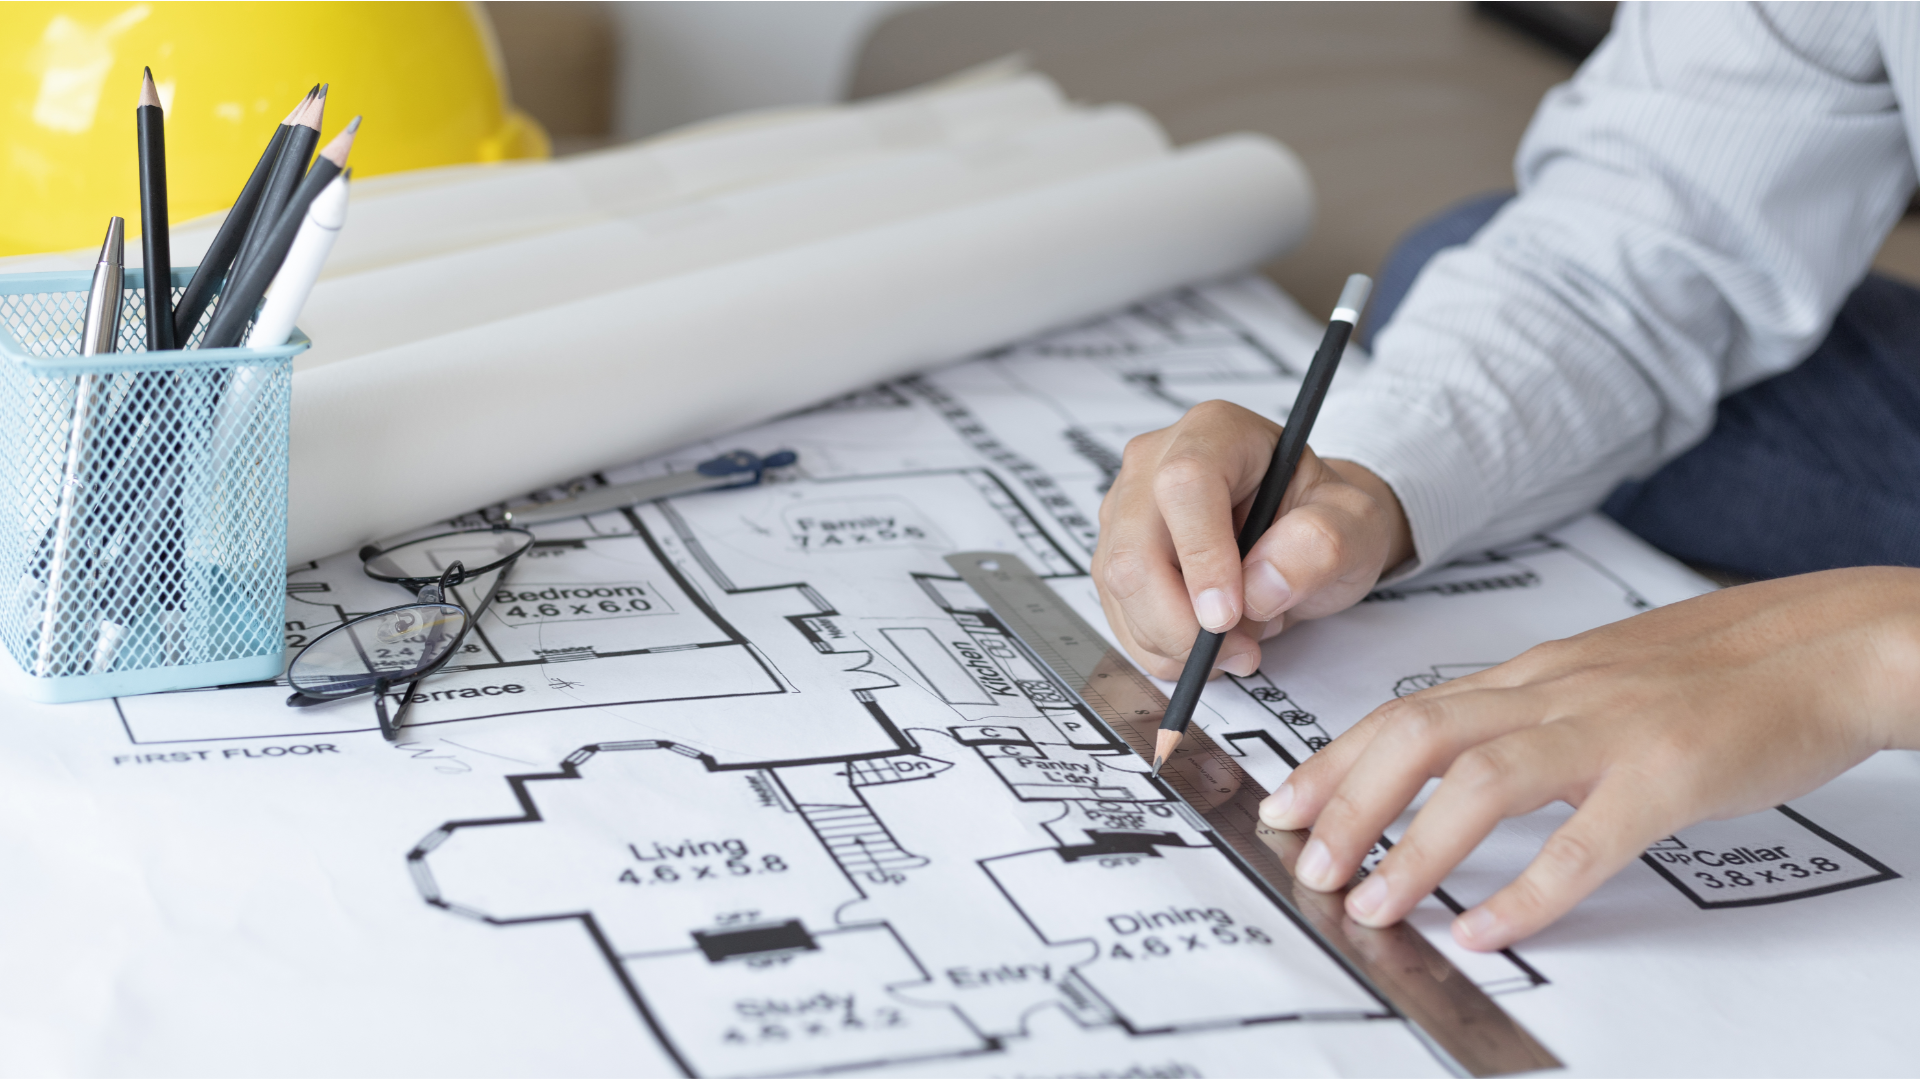
The exterior of a custom home is much more than its first impression. It establishes the character of the property, influences how the house relates to its surroundings, and plays an important role in everything from natural light to privacy and everyday arrival.
When I design a custom home exterior in Stittsville, I do not begin by choosing siding, stone, colours, or decorative details. Those decisions come later. I start with the property itself and the architecture behind the façade.
I want to understand the lot, the home’s orientation, the surrounding streetscape, the homeowner’s lifestyle, the interior floor plan, and the proportions of the building. From there, I develop an exterior that feels balanced, intentional, and appropriate for the property.
My objective is never to create a façade that looks impressive for a few years and then feels dated. I aim to design a home with a strong architectural foundation that can remain attractive and functional for the long term.
I Start With the Stittsville Property
Before I think about what the house should look like, I study where it will sit.
Every property has different conditions.
Some Stittsville lots may be relatively compact and surrounded by neighbouring homes. Others may provide more generous setbacks, mature landscaping, or longer views. Corner lots create different opportunities from interior lots, while the orientation of the property can influence window placement and outdoor relationships.
I consider factors such as:
- Lot dimensions
- Frontage
- Building orientation
- Existing grades
- Driveway location
- Mature vegetation
- Neighbouring properties
- Views
- Privacy
- Sun exposure
The exterior should respond to these conditions rather than being designed independently of them.
A home that suits its property usually feels more natural because its architecture has been shaped by the site.
I Learn What the Homeowner Wants the House to Express
A custom home should have a personality that reflects the people who live there.
Some homeowners want something understated and timeless. Others prefer a stronger contemporary presence. Some appreciate traditional residential proportions but want a cleaner interpretation.
Instead of immediately applying a specific architectural style, I ask homeowners what they are drawn to and, equally importantly, what they do not like.
I may discuss photographs, materials, roof forms, window styles, entrance designs, and overall architectural character.
The purpose is not to copy another home.
It is to understand the qualities that appeal to the homeowner so I can translate those preferences into a design appropriate for their own Stittsville property.
The Floor Plan and Exterior Must Develop Together
One of the most important principles in my process is that the exterior cannot be separated from the interior.
A beautiful façade that creates awkward rooms inside is not successful residential design.
Likewise, an efficient floor plan that produces an unbalanced exterior needs further refinement.
I develop both together.
If I position a window on the front elevation, it should make sense for the room behind it.
If I create a prominent architectural volume outside, that volume should have a logical relationship with the interior.
This back-and-forth process allows the exterior and floor plan to strengthen one another.
The finished home should not feel like a floor plan that received a decorative façade afterward.
I Establish the Overall Massing First
Before focusing on details, I look at the basic shape and volume of the house.
This is what I mean by massing.
I consider how the primary building forms relate to one another, including the main house, garage, entrance, upper floor, and roof.
Strong massing can make a relatively simple home look sophisticated.
Weak massing cannot usually be fixed by adding more decorative elements.
I therefore ask:
Does one part of the house visually overwhelm another?
Is the garage too dominant?
Does the upper floor feel excessively heavy?
Is the entrance clearly identifiable?
Are the major volumes appropriately proportioned?
These questions help establish a strong architectural foundation.
I Pay Particular Attention to the Garage
The garage can occupy a substantial portion of the front elevation, especially on suburban properties.
If it is not handled carefully, it can become the dominant feature of the entire house.
I try to create a better visual balance between the garage and the residential portions of the home.
Depending on the property and floor plan, this can involve adjusting garage placement, changing the relationship between building volumes, refining roof forms, or using architectural detailing to reduce its visual weight.
I want the home to announce the entrance and living areas first.
The garage should feel integrated rather than visually overpowering.
I Make the Front Entrance Easy to Understand
A well-designed home should clearly communicate where visitors are supposed to enter.
This sounds simple, but it is surprisingly easy for an entrance to become visually lost among garage doors, windows, rooflines, and projecting building forms.
I use architecture to establish hierarchy.
The entrance may be emphasized through:
- A covered porch
- A change in building depth
- Carefully scaled columns
- A distinctive door
- Architectural framing
- Thoughtful lighting
- A change in material
I do not believe an entrance needs to be oversized to feel important.
It needs to be intentional.
I Design the Arrival Experience, Not Just the Door
The experience of coming home begins before someone reaches the front door.
I think about how the driveway, walkway, landscaping, porch, and entrance relate to one another.
Can visitors easily understand where to walk?
Does the front path feel welcoming?
Is the entrance protected from weather?
Is there enough room to stand comfortably while opening the door?
In Stittsville, seasonal conditions are important. Snow accumulation, rain, ice, and cold temperatures all affect how an entrance functions.
A beautiful entrance that performs poorly during an Ottawa winter is not truly successful.
Proportion Guides My Exterior Design
Good proportions are one of the most important ingredients in timeless residential architecture.
I study the relationships between windows, doors, wall areas, roof forms, building heights, and architectural elements.
If every component competes for attention, the exterior can feel visually chaotic.
I prefer creating a clear hierarchy.
Some elements should be dominant.
Others should support them quietly.
This restraint helps the home feel composed rather than overly decorated.
I Use Windows as Architectural Elements
Windows have two jobs.
Inside, they provide natural light, views, and ventilation where appropriate.
Outside, they contribute to the rhythm and character of the façade.
I consider both responsibilities simultaneously.
Window placement should make sense for the interior room, but I also study how windows align and relate to one another across the exterior.
I look at:
- Window proportions
- Head heights
- Spacing
- Alignment
- Groupings
- Relationship to doors
- Relationship to roof forms
I avoid placing windows purely to create exterior symmetry if doing so compromises the interior.
Instead, I work toward an exterior composition that feels balanced while supporting functional rooms.
I Think About What Each Window Looks Toward
A window is not successful simply because it brings in daylight.
The view matters.
When positioning windows, I consider what homeowners will actually see from inside.
On one side of a Stittsville property, the best view might be toward a backyard or mature tree. Another side may face a neighbouring wall and require a more privacy-conscious approach.
This influences the size, height, and placement of openings.
Thoughtful window design allows me to improve both the interior experience and exterior architecture at the same time.
I Use Materials With Restraint
Custom home exteriors can quickly become visually busy when too many materials are introduced.
Stone, brick, siding, wood-look products, panels, trim, and other finishes can all be attractive individually. That does not mean they should all appear on the same façade.
I prefer using a controlled material palette.
Each material should have a reason for being there.
A change in material can emphasize an entrance, distinguish a building volume, or create visual grounding.
When materials are used strategically, the architecture remains clear.
When they are used only for variety, they can distract from the home’s form.
Material Transitions Need to Make Architectural Sense
Where one exterior material stops and another begins matters.
I avoid arbitrary transitions whenever possible.
Instead, I align changes with architectural features such as corners, projections, recesses, floor relationships, or clearly defined building volumes.
This makes the exterior feel intentional.
Even excellent materials can look awkward when transitions occur without a logical reason.
Details like these may seem subtle, but they have a significant impact on the finished result.
I Design for Stittsville’s Climate
Exterior design needs to perform through Ottawa-area weather.
Stittsville experiences cold winters, snow, freeze-thaw cycles, rain, summer heat, and major seasonal temperature variations.
For me, this means the exterior cannot be designed purely as a visual composition.
I also think about:
- Roof drainage
- Snow conditions
- Weather protection at entrances
- Exterior material durability
- Building envelope continuity
- Window performance
- Exposure of architectural features
The goal is to create a home that remains comfortable and practical throughout the year.
Roof Design Is Part of the Architecture
The roof has an enormous influence on the character of a custom home.
I consider roof design early rather than treating it as something added after the walls are arranged.
Roof form affects:
- Exterior proportions
- Building height
- Drainage
- Upper-floor conditions
- Architectural character
- Construction complexity
I prefer rooflines that strengthen the building’s overall composition.
Adding unnecessary roof forms can make a home visually complicated without improving its function.
Often, a more disciplined roof design creates a stronger architectural result.
I Think Carefully About Where Water and Snow Go
Exterior architecture must respond to weather in practical ways.
Roof slopes, valleys, overhangs, and drainage locations affect how water and snow move around the building.
I do not want the most attractive entrance to become a location where water is regularly directed or snow conditions become unnecessarily difficult.
These practical considerations influence design decisions from the beginning.
Good architecture should make the house easier to live with, not create maintenance problems for the sake of appearance.
I Consider Privacy on Every Elevation
The front of the house is only one part of exterior design.
Side and rear elevations matter too.
I study how the home relates to neighbouring properties and outdoor spaces.
Bedroom windows may require different privacy considerations from living-room windows.
Bathroom openings need their own strategy.
Large rear glazing may be appropriate when overlooking a private backyard but less suitable where neighbouring sightlines are strong.
I use orientation, window positioning, architecture, and landscaping relationships to help balance natural light with privacy.
The Rear Elevation Deserves Just as Much Attention
Homeowners may see the backyard side of their house more often than the front.
That is why I do not treat the rear elevation as secondary.
I think about how the kitchen, dining room, family room, primary suite, and other important spaces relate to the backyard.
I also consider how exterior doors, windows, covered areas, decks, patios, and gardens fit together.
A strong rear elevation improves both the architecture and the experience of outdoor living.
I Connect the Exterior to Outdoor Living
For many Stittsville homeowners, outdoor space is an important part of the property.
A custom home gives me the opportunity to plan interior and exterior living areas together.
A covered patio may extend the family room.
An outdoor dining area may connect naturally to the kitchen.
A quiet seating area might relate to the primary bedroom or another private space.
When these relationships are planned from the beginning, the backyard feels like an extension of the home rather than leftover space around the building.
I Think About Landscaping While Designing the Architecture
I do not need a complete landscape plan to recognize that architecture and landscaping influence one another.
I consider where planting can soften building edges, frame the entrance, create privacy, or emphasize important views.
I also think about how mature trees or existing landscape features can contribute to the composition.
A home rarely looks its best when considered as an isolated object.
The building, driveway, walkways, planting, and outdoor spaces should ultimately feel connected.
I Design Exterior Lighting With Purpose
Exterior lighting contributes to both safety and architectural character.
I consider where lighting is genuinely useful.
Important locations may include:
- Front entrances
- Walkways
- Garage areas
- Side access
- Outdoor living spaces
I also think about how lighting can emphasize architectural features without overwhelming the façade.
The goal is not to make the home as bright as possible.
It is to create a comfortable and legible nighttime environment.
I Avoid Designing Around Short-Lived Trends
Exterior trends can be tempting because they are highly visible online and in new developments.
However, a custom home is a long-term investment.
I prefer to ask whether the fundamental architecture will still feel balanced after current finishes and colour trends change.
Strong proportions, logical windows, disciplined materials, appropriate roof forms, and a clear entrance tend to age better than excessive decorative treatments.
A homeowner can update certain finishes later.
Correcting poor architectural proportions is much more difficult.
I Think About Maintenance From the Start
The exterior is constantly exposed to weather.
That means maintenance deserves consideration during material and detail selection.
I discuss the homeowner’s expectations.
Some people are comfortable with materials that require periodic care because they value a particular appearance. Others prioritize low-maintenance solutions.
Neither preference is inherently wrong.
The important thing is making informed choices.
A custom exterior should suit not only the homeowner’s aesthetic preferences but also how much ongoing maintenance they realistically want.
Energy Performance Influences Exterior Decisions
Exterior design and building performance are closely connected.
Window size and orientation, wall assemblies, roof design, shading, and the overall building envelope can all influence comfort and energy use.
Large areas of glazing may create beautiful views, but their location and performance need to be considered carefully.
I want the architectural concept and building performance strategy to support one another.
A custom home should look good while also being comfortable to live in.
I Consider Zoning Before Falling in Love With a Form
A design must work within the requirements that apply to the property.
Depending on the specific Stittsville lot and project, considerations can include setbacks, building height, lot coverage, and other applicable zoning or approval requirements.
I prefer considering these factors early.
There is little value in developing an elaborate exterior concept that depends on a building form that cannot realistically be constructed on the site.
Understanding constraints allows me to use creativity where it matters most.
I Refine Rather Than Continually Add
As an exterior develops, my process often involves removing unnecessary elements rather than adding more.
Does this projection need to exist?
Does another material improve the design?
Is that roof feature helping the composition?
Would the entrance become stronger if surrounding details were quieter?
These questions help me refine the architecture.
Custom design does not need to mean complicated design.
Often, clarity is what makes a home feel distinctive.
Every Elevation Needs to Belong to the Same House
One mistake I avoid is designing the front elevation beautifully while allowing the side and rear elevations to become purely functional.
A custom home is three-dimensional.
I want all sides to share the same architectural language.
Window proportions, materials, roof relationships, and detailing should feel connected even when each elevation responds differently to its surroundings.
Consistency creates a stronger overall home.
I Check the Exterior From the Inside Too
Throughout the design process, I mentally move between exterior and interior perspectives.
If I change a front window to improve the façade, what does that do to the bedroom?
If I extend a roofline, does it affect daylight below?
If I introduce a covered patio, how does it change the view from the family room?
This continuous checking prevents exterior decisions from undermining interior quality.
The architecture needs to work in both directions.
I Design for the Street Without Designing for Everyone Else
A custom home is personal, but it also becomes part of a neighbourhood.
I consider how the house relates to the scale and character of its surroundings without feeling obligated to copy neighbouring properties.
My goal is compatibility rather than imitation.
The home can have its own identity while still feeling appropriately scaled for its Stittsville setting.
This balance can help create an exterior that feels distinctive without becoming disconnected from its context.
Why Exterior Design Is About More Than Curb Appeal
Curb appeal matters, but I consider it the result of good design rather than the only objective.
The exterior affects everyday experiences.
It influences how homeowners arrive home, how much daylight enters the rooms, what they see from their windows, how private they feel, how they access the backyard, and how the building performs through different seasons.
A successful exterior is therefore both visual and functional.
The best façade is not simply attractive from across the street. It contributes to a better home from the inside as well.
What I Want the Finished Stittsville Home to Feel Like
When a custom home is complete, I want the exterior to feel inevitable.
I want the entrance to appear as though it could not logically belong anywhere else.
I want the windows to feel naturally positioned.
I want the roof forms and materials to work together without competing for attention.
Most importantly, I want the house to feel connected to its property.
The design should not look like an exterior style was selected from a catalogue and applied to a floor plan.
It should feel specific to the site and the homeowner.
Final Thoughts
My process for designing custom home exteriors that suit Stittsville properties begins long before I choose colours or finishes. I start with the land, the homeowner, and the floor plan because those elements provide the foundation for everything that follows.
I study the property’s orientation, neighbouring conditions, views, privacy, grades, and outdoor opportunities. I then develop the building’s massing, entrance, garage relationship, windows, roof forms, and exterior proportions while continuously checking how those decisions affect the rooms inside.
From there, I refine materials, architectural details, outdoor connections, lighting, and other exterior elements so they support one clear design rather than compete for attention.
I also consider the realities of living in Stittsville. Ottawa-area winters, seasonal temperature changes, snow, drainage, durability, energy performance, privacy, and maintenance all influence what makes an exterior successful.
For me, a custom home exterior should accomplish more than making a strong first impression. It should help the entire property function better, reflect the homeowner’s preferences, respond intelligently to its surroundings, and remain visually balanced for years to come.
That is what I aim to create with every custom home I design in Stittsville: architecture that belongs to the property rather than simply sitting on it.
Call: +1 343-800-0201
Email: kiydar.design@gmail.com
Website: https://kiydar.com/

