

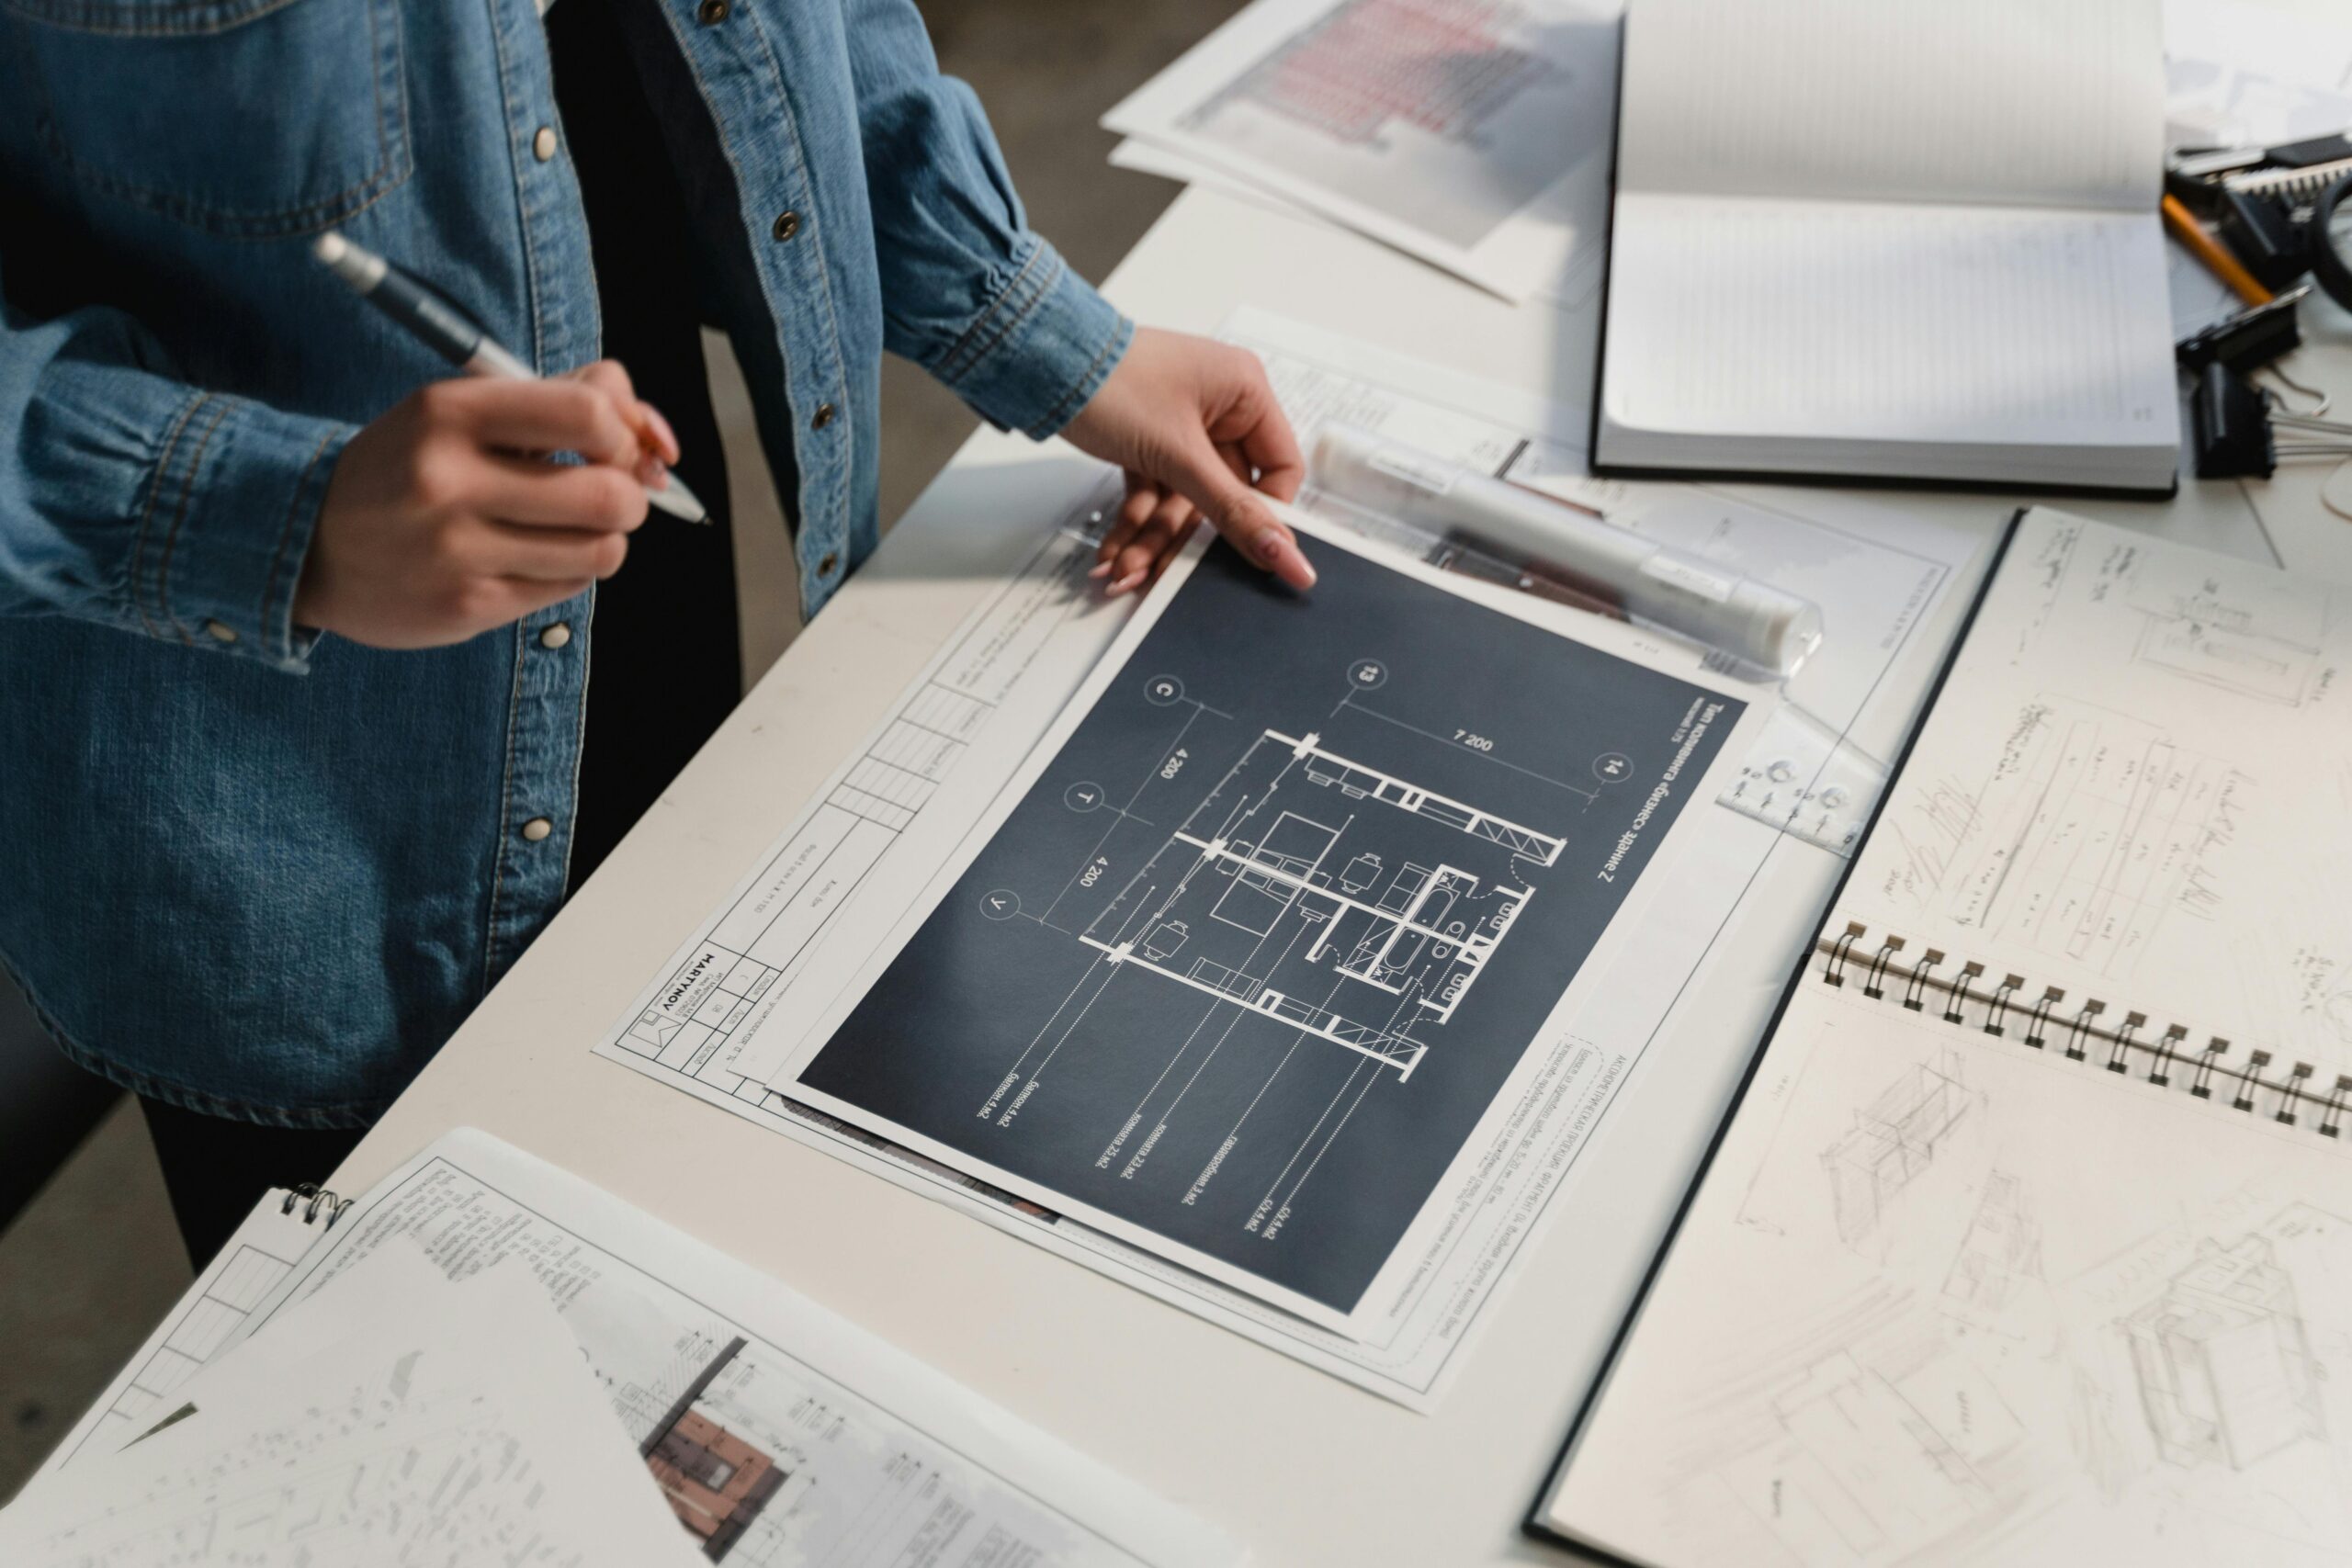
Families change, and homes often need to change with them. One of the residential design requests I find especially meaningful is creating an in-law suite that allows multiple generations to live under one roof while still giving everyone the comfort, privacy, and independence they need.
For homeowners in Orleans, an in-law suite can serve many purposes. Aging parents may want to live closer to their children and grandchildren. Families may want additional space for relatives who visit for extended periods. Others are thinking ahead and want a flexible area that can adapt as their household changes.
Whatever the reason, I never approach an in-law suite as simply an extra bedroom and bathroom.
I see it as a living environment within the larger home.
When I design an in-law suite, I think carefully about privacy, accessibility, circulation, natural light, storage, bathroom functionality, daily routines, connections to shared family areas, and future adaptability. I also consider the existing house, the property, applicable requirements, and how the new space can be incorporated without making the home feel divided or disconnected.
My goal is to create a thoughtful balance: close enough for family connection, but independent enough for everyone to maintain their own routines.
I Begin by Understanding Who Will Live There
Before I think about floor plans, I want to understand the person or people who will actually use the suite.
“In-law suite” can mean very different things from one family to another.
For one Orleans household, it might be designed for an independent parent who drives, cooks, entertains friends, and wants significant privacy.
Another family may be planning for an older relative who needs more assistance with everyday activities and wants to remain close to the main family spaces.
Someone else may be creating the suite proactively because they expect their parents to move in several years from now.
These situations require different design responses.
I ask about current routines, mobility, privacy expectations, cooking habits, storage requirements, hobbies, and how much interaction the family expects throughout the day.
The answers shape the entire design.
I Think About Independence and Connection Together
One of the most important decisions involves determining how independent the suite should feel.
Multi-generational living works best when everyone has choices.
There should be opportunities to spend time together, but there should also be somewhere to retreat.
Depending on the project, the suite may include its own bedroom, sitting area, bathroom, storage, and other appropriate amenities. In other situations, some facilities may be shared with the main household.
I consider these relationships carefully.
If every activity requires entering the main family living area, the person using the suite may not feel sufficiently independent. If the suite is completely disconnected, it can undermine one of the primary benefits of multi-generational living.
I aim for a comfortable middle ground based on the family’s actual needs.
Location Within the Home Matters
Where the in-law suite is located can influence almost every aspect of its functionality.
In an existing Orleans home, I explore the areas that may be suitable for conversion or expansion.
Possibilities can include:
- Main-floor spaces
- Basement areas
- Home additions
- Reconfigured existing rooms
- Purpose-designed areas within larger renovations
Each option has advantages and limitations.
For long-term living, I pay particular attention to accessibility, natural light, privacy, bathroom access, and how easily the resident can reach important areas of the home.
The best location is not always the largest available space. It is the one that best supports everyday life.
I Think Seriously About Main-Floor Living
When an in-law suite is being designed for aging parents, a main-floor location can be worth exploring.
Stairs may not present any difficulty today, but long-term residential design requires thinking beyond current conditions.
A suite that can be reached without regularly using stairs may provide greater flexibility later.
When possible, I consider whether the main level can accommodate the essential functions the resident needs.
That may involve reconfiguring an existing room, incorporating part of an addition, or reconsidering how the main floor is organized.
I want the design to remain useful even if mobility changes over time.
Accessibility Is Better Planned Early
Accessibility is most effective when it is incorporated naturally into the design rather than added after it becomes necessary.
I consider features such as comfortable circulation widths, practical door locations, bathroom clearances, manageable transitions between rooms, and easy access to frequently used areas.
Depending on the needs of the resident and the project, other accessibility features may also be appropriate.
The goal is not to make the suite feel institutional.
I want accessibility to feel like good residential design.
Many features that support aging in place also make a space more comfortable for everyone.
I Pay Particular Attention to the Bathroom
Bathrooms are one of the most important areas in an in-law suite.
They are also spaces where poor planning can become particularly difficult to correct later.
I think about:
- Comfortable movement
- Shower access
- Storage
- Fixture placement
- Lighting
- Privacy
- Future adaptability
A beautiful bathroom is valuable, but functionality comes first.
If the suite is intended for long-term use, I want the bathroom layout to remain practical as the resident’s needs evolve.
Planning adequate space now can provide much greater flexibility in the future.
I Consider Whether a Private Entrance Makes Sense
Some families want the in-law suite to have its own exterior entrance.
Others prefer everyone to use the primary household entrance.
Neither approach is automatically better.
A separate entrance can provide additional independence and allow residents to come and go without disrupting the rest of the household. It can also make the suite more flexible for future uses, subject to applicable requirements.
However, exterior access affects the site, circulation, security, weather protection, and overall design.
In Ottawa’s climate, I also consider how an entrance will function during snow, ice, rain, and cold weather.
The decision needs to make sense throughout the year.
Privacy Begins With the Floor Plan
Privacy is not something I want homeowners to solve later with furniture or curtains.
I build it into the floor plan.
I consider where bedroom doors are positioned, what can be seen from shared hallways, how windows relate to neighbouring properties, and whether sound from busy family areas could interfere with rest.
If possible, I avoid placing the quietest parts of the suite directly beside particularly active spaces.
For example, locating a bedroom wall against a high-traffic family room may not provide the peaceful environment the resident expects.
Small planning decisions can make an enormous difference in everyday comfort.
Acoustic Privacy Deserves Attention
Multi-generational households may operate on very different schedules.
Children may be awake early.
Parents may entertain in the evening.
An older relative may prefer quieter mornings or earlier nights.
That is why I think about sound as well as visual privacy.
Room relationships, doors, wall assemblies, floor construction, mechanical systems, and other design decisions can all influence how sound travels.
The goal is not necessarily complete acoustic separation.
It is creating enough privacy that everyone can follow their own routines without constantly disturbing one another.
Natural Light Makes the Suite Feel Like Home
An in-law suite should never feel like leftover space.
Natural light is one of the most effective ways to create a comfortable residential environment.
I study where daylight enters the property and try to position frequently occupied spaces accordingly.
Bedrooms and sitting areas especially benefit from good natural light and meaningful exterior views.
If a suite is being considered in a lower level, daylight becomes an even more important design consideration.
I want the space to feel intentional, welcoming, and connected to the outdoors wherever possible.
I Think About the View From Inside the Suite
Windows do more than provide daylight.
They influence how someone experiences the room throughout the day.
For an older family member who may spend more time at home, having an attractive exterior view can be particularly valuable.
I consider whether windows can overlook a garden, backyard, mature tree, or another pleasant part of the property.
At the same time, I balance those views with privacy.
A carefully positioned window can provide both daylight and connection to the outside world without unnecessarily exposing the interior.
Kitchen Requirements Depend on the Household
One of the biggest planning questions is how food preparation will work.
Some families expect everyone to eat together most of the time.
Others want the resident to have greater independence.
The appropriate design depends on the intended use of the suite and applicable requirements.
I discuss daily habits rather than simply assuming what is needed.
Does the resident enjoy cooking regularly?
Would they prefer to prepare breakfast independently but share dinner with the family?
How much food storage is needed?
These routine questions help define the right approach.
Storage Should Reflect Real Life
Storage is essential for anyone moving into an in-law suite permanently.
An older parent may be downsizing from an entire house.
Even after reducing belongings, they may still have clothing, personal items, documents, family keepsakes, hobby equipment, and seasonal possessions.
A single bedroom closet may not be enough.
I consider storage throughout the design.
That may include:
- Bedroom closets
- Linen storage
- Built-in cabinetry
- Bathroom storage
- General household storage
Good storage allows the suite to remain comfortable and uncluttered.
It also helps residents feel that they have a genuine home rather than temporary accommodations.
I Avoid Making the Suite Feel Like an Afterthought
This is one of my biggest priorities.
An in-law suite should not feel as though a spare room was converted at the last minute.
The proportions, finishes, lighting, circulation, and architectural details should relate naturally to the rest of the house.
I want the suite to have its own identity while still feeling connected to the overall home.
This balance is especially important in a renovation or addition.
If new construction is required, I consider how it affects both the interior floor plan and exterior architecture.
The finished result should feel cohesive.
I Think About Shared Family Spaces
Multi-generational living is not only about creating private rooms.
It is also about creating good places to be together.
I look at how the suite connects to important shared spaces such as the kitchen, dining area, family room, backyard, and outdoor living areas.
The resident should be able to participate in family life comfortably without feeling as though every movement takes place in someone else’s private space.
The transitions between private and shared areas need to feel natural.
When those relationships work well, multi-generational living can feel connected without becoming crowded.
Outdoor Access Can Add Significant Value
For many homeowners in Orleans, the backyard is an important part of daily life.
I consider whether the person living in the suite can access and enjoy outdoor areas comfortably.
That could mean a connection to a patio, garden, covered seating area, or shared backyard.
Outdoor spaces can provide another layer of independence and quality of life.
If accessibility is a long-term priority, transitions between interior and exterior spaces deserve particular attention.
A beautiful patio provides limited benefit if it becomes difficult for someone to reach.
I Plan Around Orleans and Ottawa Seasons
A design that works in July also needs to work in January.
Ottawa winters influence entrances, outdoor circulation, storage, heating, natural light, and overall comfort.
If the suite has a separate exterior entrance, I think about weather protection and the route from parking to the door.
If an older resident has mobility concerns, winter conditions become especially relevant.
Inside, adequate space for coats, footwear, and seasonal belongings also matters.
Local residential design should respond to local living conditions.
Parking and Arrival Need Consideration
If the resident drives, parking becomes part of the design conversation.
Where will their vehicle be located?
How far is the walk from the parking area to the entrance?
Are there steps?
Is the route straightforward?
These details can have a major effect on independence.
Even if the resident does not currently have mobility limitations, convenient access makes everyday activities easier.
The arrival sequence deserves the same level of attention as the rooms inside.
I Think About Household Routines Before Drawing Walls
One of the best ways to test an in-law suite concept is to imagine an ordinary day.
Someone wakes up.
They use the bathroom.
They prepare breakfast.
They leave the house or spend time at home.
They may do laundry, relax, read, entertain a visitor, spend time with family, and eventually return to their private space.
I mentally walk through these activities while evaluating the design.
If the layout creates unnecessary obstacles during ordinary routines, I know it needs improvement.
Residential design should support daily life at its most normal, not just look good during special occasions.
Laundry Is a Small Detail With a Big Impact
Laundry location can influence independence more than people initially expect.
If the resident needs to carry clothing across the house or navigate stairs to reach laundry facilities, the arrangement may become inconvenient over time.
Depending on the size and design of the suite, I consider whether nearby or dedicated laundry facilities make sense.
Even when laundry is shared, its location should be convenient.
These seemingly minor decisions often determine whether a space truly works day after day.
I Plan for Visitors Too
Parents living in an in-law suite may want friends or relatives to visit.
I therefore think about how visitors enter and interact with the space.
Can someone sit comfortably for a conversation?
Is there enough privacy?
Does a visitor need to pass through the family’s most private areas to reach the suite?
Designing for occasional guests helps the resident maintain an independent social life while living close to family.
That independence can be an important part of making the arrangement successful.
I Consider Future Uses From the Beginning
Even when an in-law suite is designed for a specific family member, I think about what might happen many years later.
Could it eventually become:
- A guest suite?
- A home office?
- Space for an adult child?
- A hobby area?
- Flexible family living space?
The exact possibilities depend on the layout and applicable regulations, but adaptability is valuable.
A well-designed space should continue serving the household even when the original need changes.
This is one reason I avoid overly specialized layouts whenever possible.
Building Code and Permit Considerations Matter
Depending on the design, scope of work, and intended use, an in-law suite project can involve building permits, zoning considerations, building code requirements, structural work, plumbing, electrical systems, fire and life-safety requirements, and other approvals.
These considerations need to be understood as part of the planning process.
I prefer addressing feasibility early rather than developing an entire concept and only later discovering that significant changes are necessary.
Every property and project is different, so requirements should be reviewed based on the actual proposed work.
Thoughtful design means balancing the family’s vision with the practical requirements of creating a safe and compliant space.
I Consider Whether an Addition Is Necessary
Not every Orleans home has enough existing space for a comfortable in-law suite.
When reconfiguration alone cannot achieve the family’s goals, I may explore an addition.
An addition can create opportunities for a purpose-designed suite rather than forcing the program into rooms that were never intended for it.
However, I still look carefully at the entire house.
The addition should improve the overall floor plan rather than simply creating more square footage.
I consider how it connects to shared spaces, how it affects the backyard, and whether the exterior remains architecturally balanced.
I Avoid Sacrificing the Main Family Home
An in-law suite should improve the family’s living arrangement, not create serious problems elsewhere in the house.
If creating the suite removes essential storage, interrupts circulation, eliminates necessary family space, or creates an awkward main-floor layout, I reconsider the concept.
Multi-generational design needs to work for everyone.
I look for solutions where the resident gains comfortable private space while the rest of the household retains the functionality it needs.
This balance is essential to long-term success.
Designing With Dignity in Mind
One principle matters to me throughout the entire process: the suite should support dignity and independence.
An older parent moving into an adult child’s home may already be experiencing a major lifestyle transition.
The physical environment can either reinforce a sense of independence or make the person feel dependent on everyone around them.
Thoughtful residential design can provide choices.
Privacy when it is wanted.
Family connection when it is wanted.
A comfortable bathroom.
Useful storage.
Natural light.
A place to relax.
An easy route through the home.
These features may seem ordinary, but together they can make the suite feel genuinely personal and respectful.
Why I Design for Relationships, Not Just Rooms
An in-law suite is different from many other residential projects because its success depends heavily on relationships between people.
Architecture cannot determine how a family interacts, but it can create conditions that make everyday living easier.
Too little privacy can create tension.
Too much separation can create isolation.
Poor circulation can make people feel as though they are constantly intruding on one another.
Thoughtful spatial planning can help create healthier boundaries while maintaining family connection.
That is why I consider the relationship between spaces just as carefully as the rooms themselves.
My Goal Is to Make Multi-Generational Living Feel Natural
When an in-law suite is designed successfully, everyday life should not feel complicated.
Everyone should understand which spaces are private and which are shared.
Movement should feel comfortable.
The resident should be able to maintain routines without depending on other family members for every small activity.
At the same time, joining the family for dinner or spending time with grandchildren should be easy.
That balance is what I work toward.
Final Thoughts
When I design in-law suites for families in Orleans, I am not simply trying to fit an additional bedroom and bathroom into the house. I am thinking about how multiple generations can share one property while maintaining comfort, privacy, independence, and meaningful family connection.
I begin by understanding who will use the suite and how they live. From there, I consider location, accessibility, bathroom design, natural light, privacy, storage, outdoor access, household routines, parking, laundry, seasonal conditions, and the relationship between private and shared spaces.
I also think ahead. A family member who is completely independent today may have different needs years from now. At the same time, the suite itself may eventually serve another purpose. Designing with flexibility allows the home to respond to those changes more gracefully.
For families in Orleans considering multi-generational living, thoughtful planning can make an enormous difference. A successful in-law suite should never feel like leftover space or a temporary compromise. It should feel like a comfortable, intentional part of the home where a family member can live with independence while remaining close to the people who matter most.
That is the standard I aim for in every in-law suite I design.
Call: +1 343-800-0201
Email: kiydar.design@gmail.com
Website: https://kiydar.com/

