

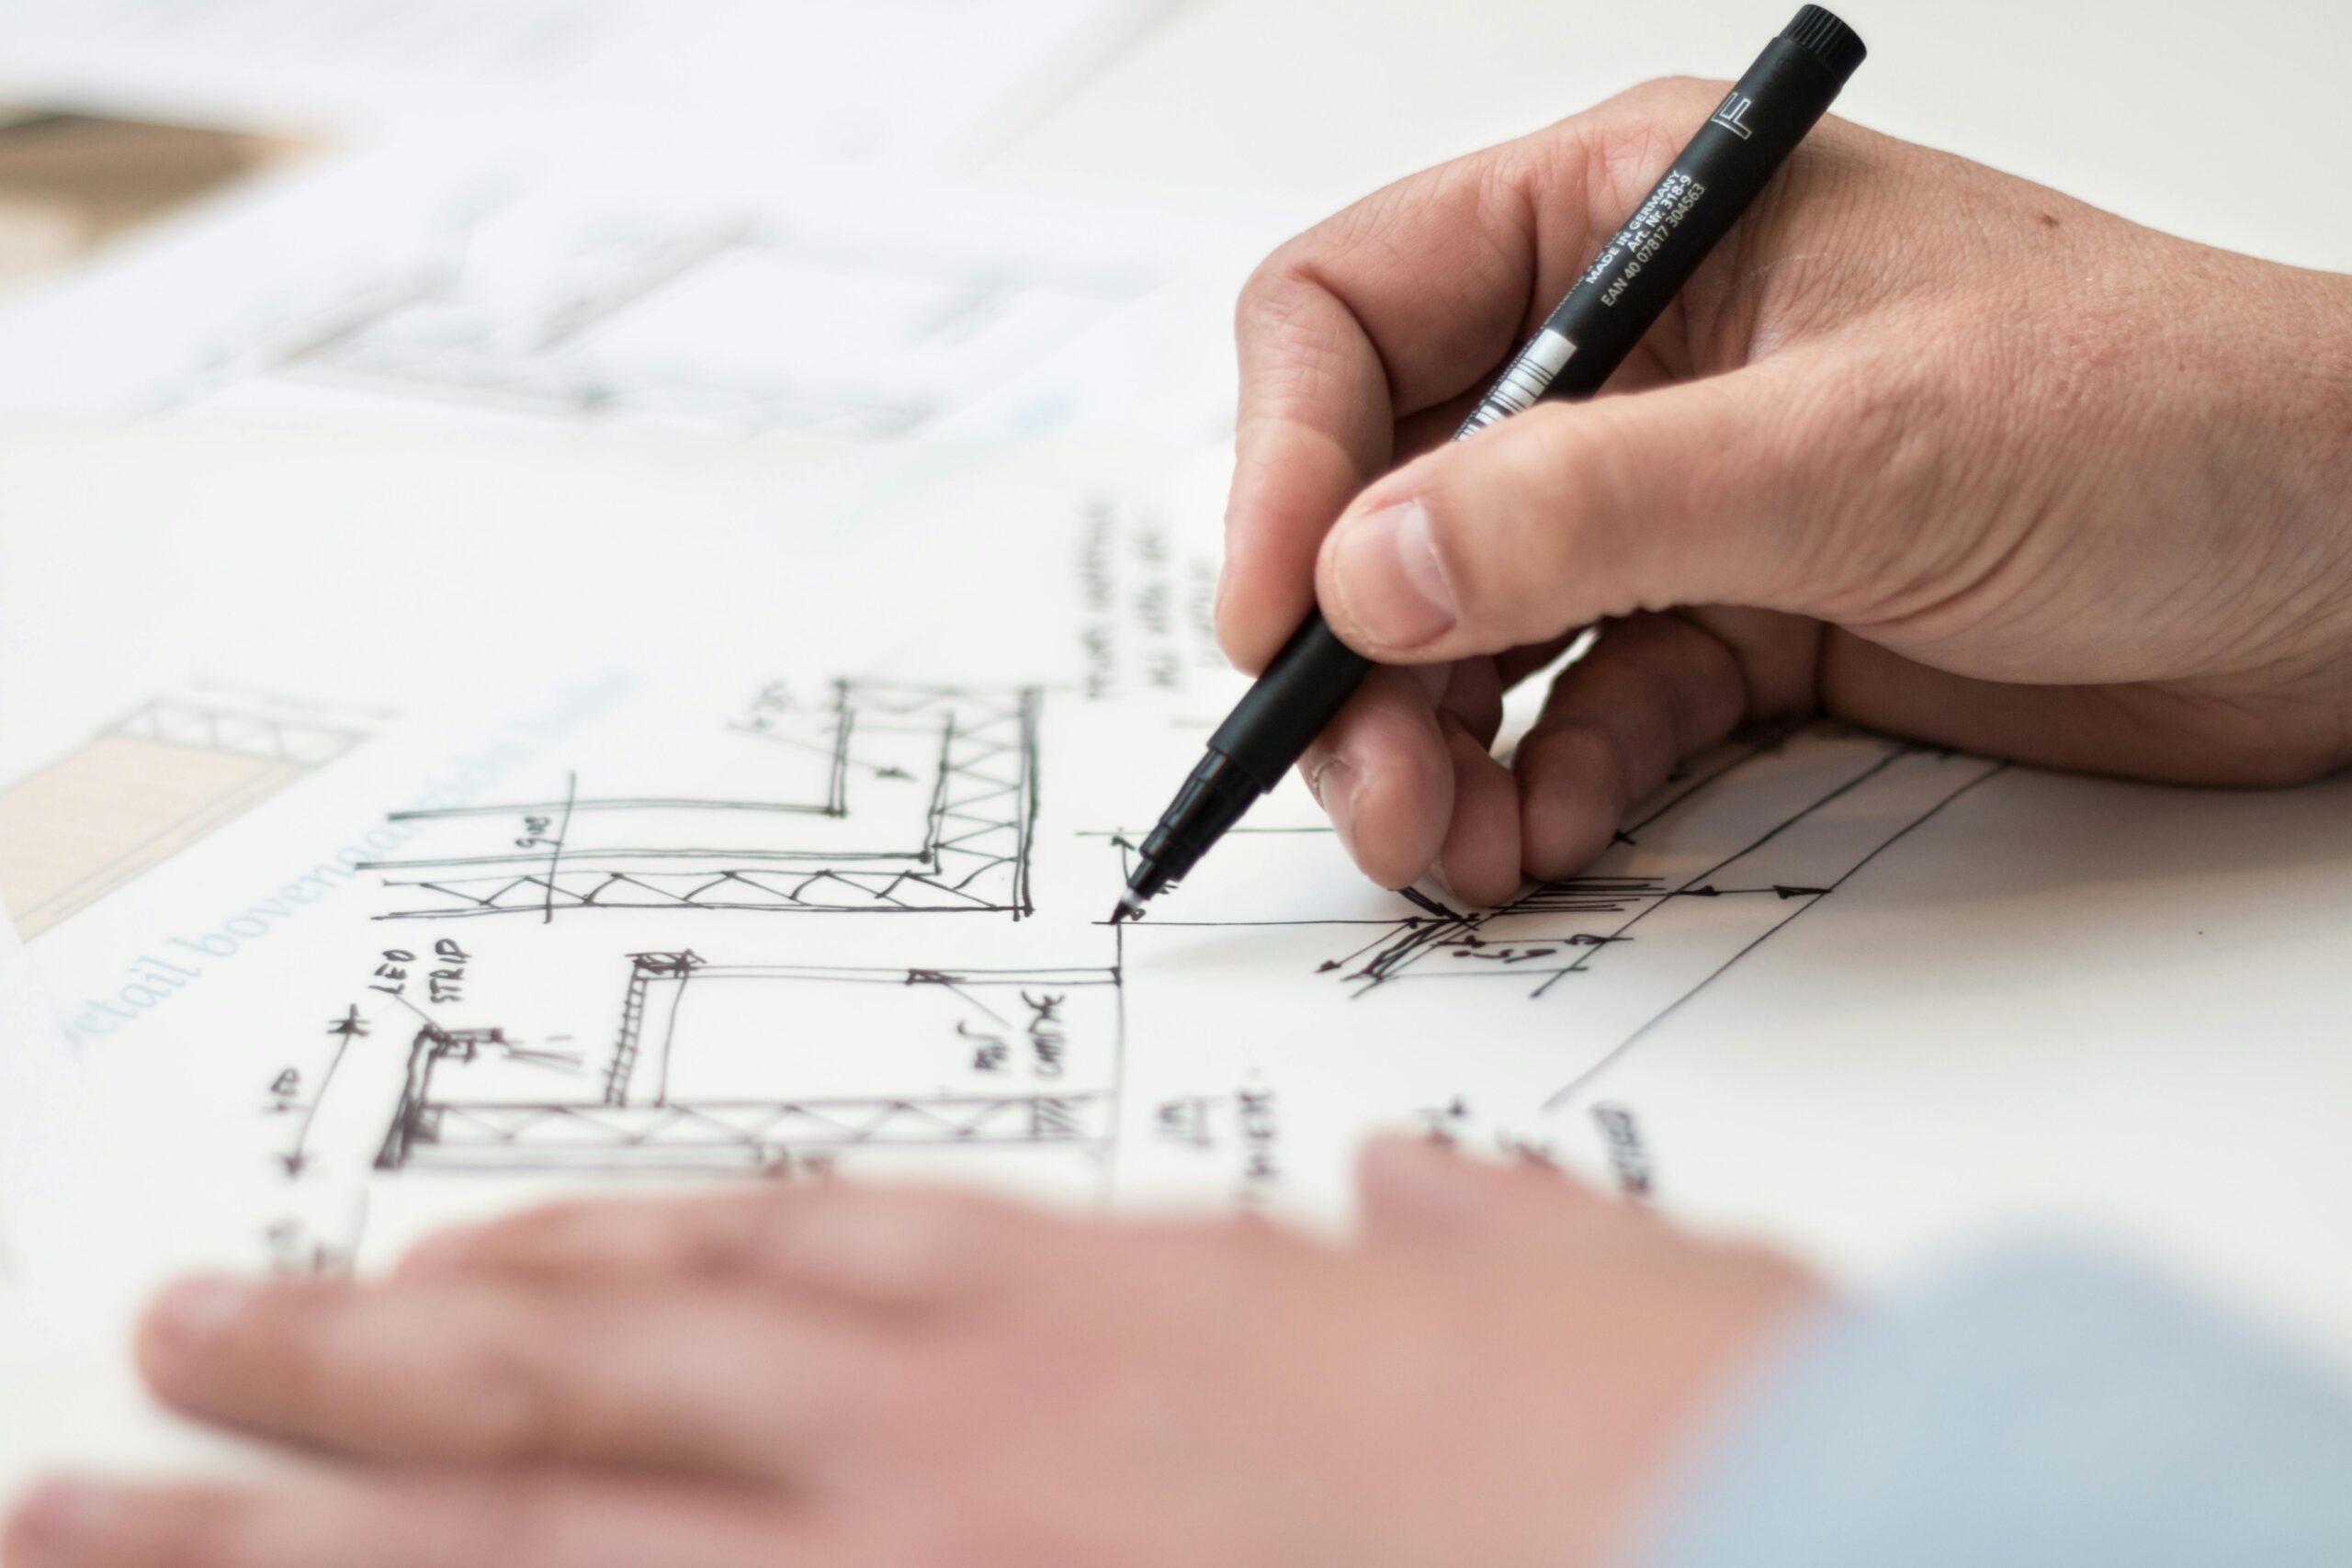
A successful home renovation begins with more than a good idea. Before new walls are positioned, cabinets are designed, openings are changed, or construction drawings are prepared, it is important to understand exactly what already exists.
That is where accurate on-site measurements become valuable.
Existing homes rarely match assumptions perfectly. Walls may not be exactly where expected, ceiling heights can vary, previous renovations may have changed the original layout, and architectural drawings from years ago may no longer represent current conditions. Even relatively small discrepancies can create significant problems once construction begins.
Taking detailed measurements before developing renovation plans gives designers, homeowners, and contractors a much more reliable starting point. It can help identify existing constraints early, improve drawing accuracy, and reduce the likelihood of discovering avoidable conflicts during construction.
For homeowners planning a renovation, here is why an accurate site measure should be considered an important part of the design process.
What Is an On-Site Measurement?
An on-site measurement, sometimes called a site measure or existing-condition survey, involves visiting the property and documenting the dimensions and physical characteristics relevant to the proposed renovation.
Depending on the project, this may involve measuring:
- Interior and exterior walls
- Room dimensions
- Ceiling heights
- Door and window locations
- Staircases
- Columns and beams
- Plumbing fixture locations
- Mechanical equipment
- Floor level changes
- Structural features that are visible
- Relevant exterior dimensions
The collected information can then be translated into existing-condition drawings that provide the foundation for the proposed renovation design.
Existing Homes Are Rarely Perfectly Square
A floor plan may look perfectly straight on paper, but real buildings can tell a different story.
Older homes in particular may contain walls that are slightly out of square, irregular room dimensions, variations in wall thickness, or additions completed at different times.
Even newer houses can contain dimensional differences between what was originally planned and what was actually constructed.
These variations may seem insignificant until new construction needs to fit precisely within the existing space.
Accurate measurements allow renovation drawings to respond to the actual building rather than an idealized version of it.
Original Drawings May No Longer Be Accurate
Existing architectural or construction drawings can be extremely helpful, but they should not automatically be assumed to represent current conditions.
A home may have undergone renovations since those drawings were prepared.
Previous owners might have:
- Removed walls
- Added partitions
- Relocated doors
- Changed windows
- Renovated bathrooms
- Finished the basement
- Modified stairs
- Added an extension
There can also be differences between the original construction drawings and what was ultimately built.
Whenever existing drawings are available, they can provide useful background information. However, confirming important dimensions on site can provide greater confidence when preparing new renovation plans.
Small Measurement Errors Can Become Expensive Problems
A difference of a few centimetres may not appear important during the early planning stage.
During construction, however, small inaccuracies can create larger consequences.
Imagine designing cabinetry for a wall that turns out to be shorter than expected. Perhaps a new doorway conflicts with an existing structural element, or a bathroom layout leaves insufficient space once actual wall thicknesses are considered.
These situations can result in:
- Design revisions
- Material changes
- Additional labour
- Construction delays
- Reordering products
- Unexpected contractor decisions on site
Finding a dimensional issue while developing drawings is generally much easier than discovering it after materials have been ordered or construction has begun.
Better Measurements Create Better Floor Plans
Renovation design depends heavily on understanding the relationship between existing and proposed spaces.
If the existing floor plan is inaccurate, every design decision developed from it can also be affected.
Accurate measurements help establish realistic answers to important questions.
Can the kitchen island comfortably fit?
Is there enough space for the proposed bathroom?
Can a hallway be widened without compromising another room?
Will the new bedroom accommodate the intended furniture?
Can an addition connect properly with the existing floor level?
A reliable existing-condition plan allows these questions to be explored before construction.
Kitchen Renovations Depend on Precise Dimensions
Kitchens are particularly sensitive to dimensional accuracy because many components need to fit together within limited space.
Cabinetry, appliances, countertops, islands, windows, doors, plumbing, and circulation all interact.
A small dimensional discrepancy can influence cabinet widths or appliance clearances and affect how comfortably people move through the space.
Accurate measurements can help designers develop a kitchen layout based on the room that actually exists rather than approximate dimensions.
Bathrooms Leave Little Room for Error
Bathrooms are often compact spaces containing several fixed elements.
A typical bathroom may need to accommodate a toilet, vanity, bathtub or shower, doors, plumbing, and sufficient circulation within a relatively small footprint.
That means inaccurate measurements can quickly create problems.
Precise existing-condition information helps determine whether a proposed arrangement is realistic before walls or plumbing are changed.
It is particularly valuable when homeowners are trying to reorganize a small bathroom to make better use of the available space.
Measurements Matter When Removing Walls
Removing or relocating walls is common during renovations, especially when homeowners want to create a more open main floor.
However, walls do more than divide rooms.
Some may have structural roles, while others may contain plumbing, electrical wiring, ductwork, or other building systems.
A site visit can help document visible conditions and establish the wall’s location relative to surrounding elements.
Where structural questions arise, further investigation or appropriate professional input may be required before construction.
The important point is that renovation planning should be based on the actual building rather than assumptions about what might be behind or above a wall.
Doors and Windows Need to Be Located Correctly
Windows and doors strongly influence interior layouts.
A window can affect where kitchen cabinets, bathroom fixtures, furniture, or new partitions can be positioned. Door location and swing direction can influence circulation and usable wall space.
On-site measurements can document details such as:
- Opening widths
- Opening heights
- Position relative to walls
- Door swing
- Window location
- Sill height where relevant
These details allow proposed layouts to account for existing openings more accurately.
Ceiling Heights Can Change the Design
Floor plans focus primarily on horizontal dimensions, but vertical measurements are equally important.
Basements may have beams and ductwork below the main ceiling. Older houses may have varying ceiling conditions. Sloped ceilings can affect how portions of an upper floor are used.
For some renovations, measuring only the room’s length and width does not provide enough information.
Documenting relevant vertical conditions can help prevent conflicts later in the design process.
Staircases Require Careful Documentation
Staircases connect multiple levels and can significantly influence renovation possibilities.
Changing a floor plan around an existing staircase requires a clear understanding of where the stair begins and ends, its width, surrounding walls, landings, and vertical relationships.
A staircase that is represented incorrectly on a drawing can affect layouts on more than one floor.
For projects involving major alterations near stairs, accurate documentation is particularly important.
On-Site Measurements Help With Home Additions
Accurate existing conditions become even more important when new construction needs to physically connect with an existing house.
A home addition may need to align with:
- Existing floor levels
- Exterior walls
- Rooflines
- Windows
- Doors
- Foundation conditions
- Interior rooms
If these relationships are misunderstood during design, integrating the addition can become more difficult.
Site measurements help establish the dimensions and locations needed to develop a more coordinated connection between old and new construction.
Basement Renovations Benefit From Detailed Site Information
Basements frequently contain obstacles that are easy to overlook on a basic floor plan.
Columns, beams, ductwork, furnaces, water heaters, electrical panels, plumbing stacks, and other services can all influence the proposed layout.
Documenting these elements early can help determine where bedrooms, bathrooms, recreation areas, storage rooms, and mechanical spaces can reasonably be located.
It can also help identify areas where ceiling heights or service access need additional consideration.
Measurements Can Improve Furniture Planning
A renovation should work after furniture moves back into the room.
Including furniture during the planning process can reveal whether proposed spaces have appropriate dimensions and circulation.
Accurate measurements allow homeowners to test realistic arrangements for:
- Beds
- Sofas
- Dining tables
- Desks
- Entertainment units
- Storage furniture
- Kitchen islands
This can prevent a situation where a newly renovated room looks spacious when empty but becomes difficult to use once furnished.
Accurate Drawings Improve Communication
Home renovation involves communication between multiple people.
Depending on the project, that may include homeowners, designers, contractors, engineers, tradespeople, suppliers, and municipal reviewers.
Clear drawings based on reliable measurements give everyone a common reference.
Instead of relying on descriptions such as “the wall is approximately here,” drawings can communicate dimensions and relationships much more precisely.
Better information can lead to clearer conversations and fewer assumptions.
Site Measurements Can Reveal Problems Earlier
One of the greatest benefits of measuring a property is simply being physically present in the space while planning the project.
A site visit may reveal conditions that were not obvious during an initial conversation.
Perhaps a proposed doorway conflicts with a window. Maybe an unexpected bulkhead limits a basement layout. A column could interfere with the preferred kitchen island location.
Discovering these issues does not necessarily mean the renovation cannot proceed.
It simply means the design can respond to them before they become construction problems.
Measurement Does Not Replace Further Investigation
It is also important to understand what an on-site measurement can and cannot accomplish.
Measurements document visible and accessible existing conditions. They do not necessarily reveal everything concealed behind walls, ceilings, floors, or foundations.
Renovations can still uncover unexpected conditions once demolition begins.
Depending on the project, additional investigation or input from qualified professionals may be appropriate.
The objective is not to eliminate every possible unknown. It is to reduce unnecessary uncertainty by accurately documenting what can reasonably be established before construction.
From Site Measurements to Existing-Condition Drawings
After the property has been measured, the information can be developed into drawings representing the existing home.
These drawings can then serve as the starting point for proposed renovation plans.
This creates a logical design process:
Measure the existing property → document existing conditions → develop proposed layouts → refine the design → prepare required drawings.
Starting with reliable information makes each subsequent stage more dependable.
Changes Are Easier on Paper Than During Construction
One of the strongest reasons to invest time in accurate planning is that drawings allow ideas to be tested before physical work begins.
A wall can be moved several times on a drawing while different layouts are evaluated.
Moving that same wall after it has been framed, wired, drywalled, and painted is a completely different situation.
The more decisions that can be resolved during design, the fewer decisions may need to be improvised during construction.
Plan Your Renovation Around the Home You Actually Have
Successful renovation design starts with understanding the existing building.
Accurate on-site measurements provide a stronger foundation for developing floor plans, evaluating design options, preparing technical drawings, and communicating the proposed work.
Kiydar Residential Design helps Ottawa homeowners document existing spaces and develop thoughtful residential plans for renovations, additions, basements, and other home improvement projects.
Before deciding exactly what your home should become, start by understanding precisely what you have today.
Call: +1 343-800-0201
Email: kiydar.design@gmail.com
Visit: www.kiydar.com

