

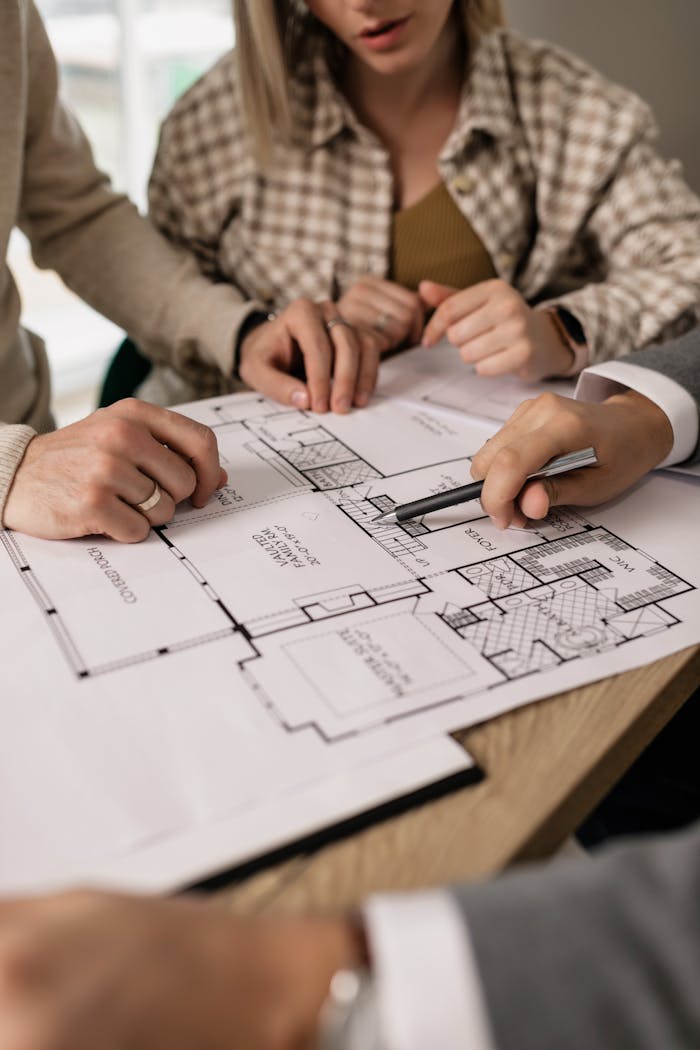
Adding more space to your home can be an exciting way to accommodate a growing family, create a dedicated home office, expand your kitchen, add another bedroom, or simply make your property better suited to your lifestyle. However, a successful home addition requires much more than deciding where you would like the extra room to go.
Before construction begins, homeowners need to consider how the proposed addition will interact with the existing house, property boundaries, zoning requirements, structural conditions, natural light, circulation, and future needs. Taking the time to address these details during the design stage can make the entire project easier to understand and help reduce unexpected changes later.
For homeowners considering a home addition in Ottawa, here are some of the most important factors to think about before moving forward with the design.
Start With a Clear Purpose for the Addition
Before thinking about dimensions, finishes, or exterior appearance, determine what problem the addition needs to solve.
Perhaps your kitchen feels too small for your household. Maybe you need an additional bedroom, a larger family room, an accessible main-floor space, or a dedicated office. Some homeowners are also planning additions because they want to remain in their current neighbourhood rather than move to a larger property.
The purpose of the addition influences nearly every design decision that follows.
Consider questions such as:
- What space is currently missing from the home?
- Who will primarily use the new area?
- How should it connect with existing rooms?
- Will your household needs change over the next several years?
- Is additional storage necessary?
- Would a one-storey or two-storey addition make more sense?
- How much existing space might need to be altered?
A well-defined objective gives the design process a much stronger starting point.
Understand Your Existing Property
Every home and lot presents different opportunities and limitations. Before developing detailed concepts, accurate information about the existing property is essential.
The location of the house on the lot, property dimensions, existing setbacks, entrances, windows, exterior walls, roof configuration, and surrounding outdoor areas can all influence what type of addition may be practical.
Accurate measurements are particularly important when drawings are being created from an existing building. Small inaccuracies at the beginning can create complications when the proposed design needs to connect with existing construction.
Documenting existing conditions provides a reliable foundation for developing the new plans.
Review Ottawa Zoning Requirements Early
A homeowner may have enough physical space in the backyard or beside the house for an addition, but that does not automatically mean the entire area can be built upon.
Ottawa zoning requirements can affect matters such as building setbacks, permitted height, lot coverage and other property-specific development standards.
These requirements can vary depending on the property and the proposed work.
Reviewing applicable requirements early can help establish a realistic design area before significant time is spent developing a concept that may need major revisions.
Because municipal requirements and property circumstances can change, homeowners should verify the rules that apply to their specific property and project with the City of Ottawa or an appropriate qualified professional.
Decide Where the Addition Should Connect
The relationship between the existing house and the new space is one of the most important aspects of addition design.
An addition should not simply create more square footage. Ideally, it should improve how the entire home functions.
For example, extending the rear of a house could provide an opportunity to reorganize an existing kitchen and dining area rather than simply attaching another room. A side addition could potentially improve circulation between several existing spaces.
Doorways, hallways and transitions need careful consideration.
A poorly positioned connection can result in awkward circulation or spaces that feel separated from the rest of the home. Thoughtful planning can make the new and existing areas feel much more naturally integrated.
Think About the Existing Floor Plan
Sometimes adding space exposes problems in the existing layout.
Perhaps the new family room would only be accessible through another room. Maybe the kitchen needs to be rearranged to connect properly with the addition. An existing window or exterior door might also occupy the exact location where the new connection needs to be created.
This is why designing an addition often involves examining more than the proposed new area.
Looking at the surrounding rooms can reveal opportunities to improve the overall floor plan at the same time.
Consider Natural Light
Adding onto a house can change how daylight reaches existing rooms.
For example, if a rear addition is constructed outside an existing kitchen window, that window may no longer provide exterior light. Without careful planning, a previously bright interior room could become noticeably darker.
Window placement, larger openings, skylights, glazed doors and the configuration of adjoining rooms can all influence daylight.
Considering these factors during the design stage allows natural light to become part of the planning process rather than an issue discovered after construction.
Plan the Exterior as Carefully as the Interior
A home addition should also make sense from the outside.
Rooflines, window proportions, exterior materials, building height and architectural details influence whether the new construction feels integrated with the original home.
The objective does not necessarily have to be making the addition look identical to the existing building. Contemporary additions can work well with older homes when the relationship between the two is carefully considered.
However, proportions and transitions matter.
An addition that works beautifully inside but appears disconnected from the existing house may not deliver the overall result the homeowner expected.
Think About the Roof Early
Roof design can become one of the more complicated aspects of an addition.
The new roof needs to interact appropriately with the existing structure while also considering drainage, building height, interior ceiling conditions and architectural appearance.
Depending on the project, possible configurations could include extending an existing roof form or introducing a different roof arrangement.
These decisions should be explored during design rather than left until construction.
Consider Structural Implications
Connecting an addition to an existing house may require modifications to existing walls, foundations, floors or roof structures.
For instance, homeowners often want a large opening between an existing kitchen and a new family room. If that wall plays a structural role, creating the opening may require additional structural consideration.
The same applies when adding another storey or substantially changing existing building components.
Structural requirements should therefore be identified and coordinated appropriately as the design develops.
Don’t Forget Mechanical and Electrical Needs
Additional living space can create additional demands on a home’s systems.
Depending on the scope of the project, consideration may need to be given to heating, cooling, electrical distribution, lighting, plumbing and ventilation.
A new bathroom, for example, introduces different planning requirements than a simple living-room extension.
Thinking about these systems during design can help avoid situations where architectural decisions conflict with practical building requirements.
Consider Your Outdoor Space
Increasing indoor living space often means giving up some outdoor space.
A rear addition could affect a patio, deck, garden, play area or other backyard features. Side additions may influence walkways, access or landscaping.
Look at the property as a whole.
If a deck must be removed to accommodate the addition, could a new outdoor area be incorporated elsewhere? Could new doors improve access between the interior and backyard?
The best solution should consider both indoor and outdoor living.
Design for the Future, Not Only Today
A home addition represents a significant investment, so it makes sense to consider how the space may be used over time.
A room designed as an office today might eventually become a bedroom. A family room may need to accommodate changing household needs. Homeowners planning to stay in the property long term may also want to consider accessibility and ease of movement.
Flexible spaces can provide greater value because they can adapt without requiring another major renovation.
Establish a Realistic Project Scope
Homeowners sometimes begin with one simple idea and gradually expand the project.
A kitchen extension becomes a kitchen renovation. Then flooring throughout the main level needs replacement. An exterior wall modification affects another room. A new patio becomes necessary because the previous one was removed.
This type of scope growth can happen naturally.
Identifying related work early makes it easier to understand the true extent of the project and make informed decisions before construction begins.
Prepare Detailed Drawings Before Construction
Construction drawings provide a common reference for homeowners, contractors, consultants and municipal review.
Depending on the project, drawings may communicate information such as:
- Existing and proposed floor plans
- Building dimensions
- Wall locations
- Doors and windows
- Exterior elevations
- Building sections
- Relevant construction details
- Relationship between existing and proposed construction
Clear documentation helps turn the initial concept into information that can actually be reviewed and constructed.
Understand the Permit Process
Many home additions require municipal review and permits before construction can legally proceed.
The exact documentation and approvals required depend on the scope and circumstances of the project.
Rather than treating permits as something to address after the design is complete, it is better to consider applicable requirements throughout the planning process.
Doing so can help ensure that the design develops with relevant constraints in mind.
Avoid Designing Only Around Appearance
It is easy to become focused on inspiration photos and finishes, but an addition needs to work technically and practically before decorating decisions become the priority.
The strongest projects balance several considerations at once:
Function + circulation + regulations + existing conditions + construction practicality + appearance.
A beautiful room that creates awkward circulation or does not integrate properly with the existing building can quickly become frustrating.
Good residential design begins with how the space needs to work.
Professional Planning Can Make a Major Difference
A home addition involves many interconnected decisions. Changing one element can influence several others.
Moving a wall may change window placement. Increasing the width of the addition can affect property setbacks. Changing the roof may influence exterior appearance and interior ceiling conditions.
Residential design and drafting services can help homeowners organize these considerations into a coordinated set of plans before construction begins.
This provides an opportunity to evaluate ideas on paper, make revisions and understand the proposed layout before committing to the physical build.
Plan Your Ottawa Home Addition With Confidence
A home addition can transform how you experience your property, but additional square footage alone does not guarantee a better home. The real value comes from creating space that works naturally with the existing building and supports how you want to live.
Kiydar Residential Design helps homeowners develop thoughtful residential plans for additions, renovations and other home improvement projects. From understanding existing conditions and developing layouts to preparing detailed drawings, careful planning can create a much clearer path toward construction.
If you are considering adding more space to your Ottawa home, start by developing a design that considers both your immediate goals and the bigger picture.

