

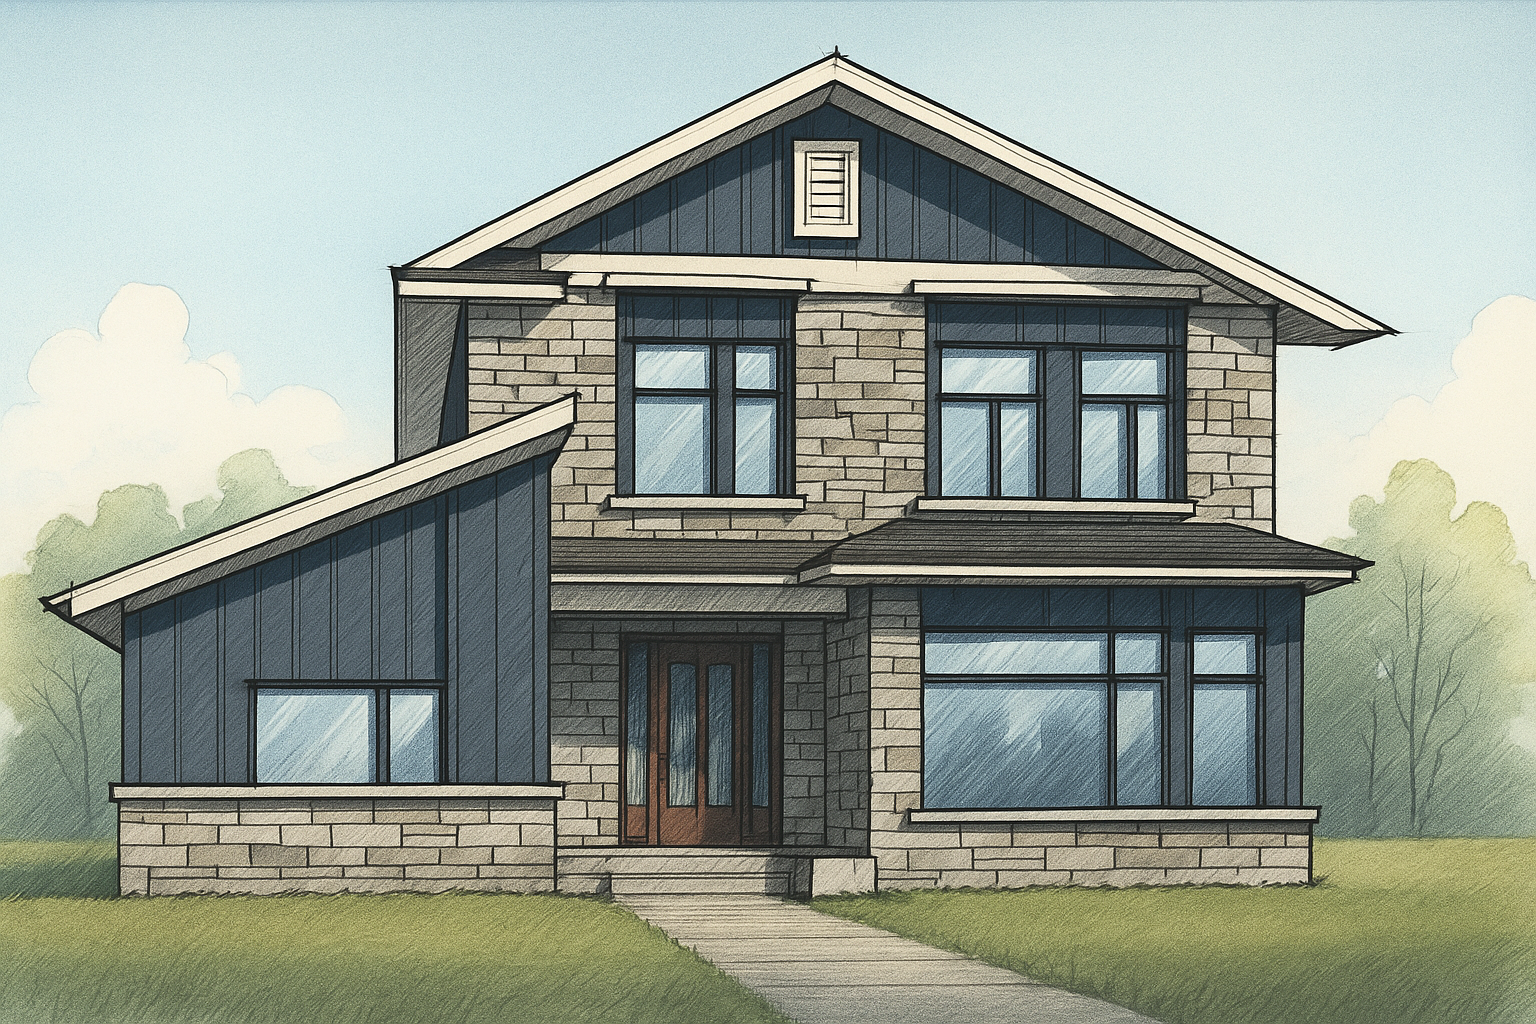
As families settle into the growing community of Arnprior, Ontario, their expectations for home design have evolved. What once may have been a simple detached house with traditional rooms is now a space shaped by lifestyle, wellness, flexibility and connection to outdoors. For local homeowners, keeping up with design trends means their homes better support modern family life—from remote work and kids’ activity to flexible use and future resale value. Here are the top design trends shaping family-friendly homes in Arnprior today.
1. Flexible Multi-Purpose Spaces
One of the strongest trends is the move away from strictly defined rooms toward multi-purpose spaces that adapt to life’s changes. Families in Arnprior want homes that can evolve.
- Instead of a formal dining room that is rarely used, many opt for a flexible “great room” combining kitchen, dining and lounge so children can play while homework happens.
- Rooms designed for one purpose—like a guest room—are increasingly built with extra wall length, infrastructure for conversion to a home office or a study or a teen hang-out.
- With remote work or hybrid schooling being more common, homes often include semi-private niches or built-in desk areas within open floor plans. For example, a corner of the family room becomes a workstation by day, then disappears with slides or cabinetry.
- Even lower levels or attics are being finished to serve as recreation rooms, craft/learning zones, or fitness spaces. In the Arnprior context, finishing a basement adds strong value for families looking for more usable space without jumping into a larger property.
This flexibility is especially important in Arnprior given how the community is growing and diversifying—families change, children grow, older parents may come home. The recent housing needs assessment notes an increase in households changing size and type.
2. Indoor-Outdoor Connection & Outdoor Living
Home design in Arnprior is embracing stronger connections between indoors and outdoors—a trend especially appealing to families who want to maximize their property and enjoy nature.
- Large sliding or folding glass doors between living rooms and patios create seamless flow.
- Covered outdoor living spaces, such as patios or decks with fire-feature zones, outdoor kitchens or dining areas, are becoming more of a norm.
- Integration of natural materials (wood, stone) and landscaping that ties the home into the setting rather than treating the yard as an afterthought.
- For homes in Arnprior with yard space, designs often include lawn/play areas, patios that face south or west to take advantage of afternoon-sun, and garage or car-shelter planning that avoids using the entire footprint.
These connections serve families by giving more living space without increasing interior square footage, promoting wellness, and staying connected to outdoor recreation. The broader trend in home design emphasises biophilic and sustainable integration.
3. Natural Materials, Warm Finishes and Textural Depth
Designers and homeowners are moving away from cold minimalism and overly stark interiors. In Arnprior, families appreciate warmth, character and materials that age well.
- Warm wood tones—such as walnut or oak—are being chosen for floors, cabinetry, feature walls or built-ins.
- Textural contrast: stone, brick, or tile walls adjacent to smooth surfaces, for example a tiled fireplace wall or an accent wall of natural stone in a living area.
- Mixed material furniture and built-ins: metal, wood, leather, and textiles combined to deliver both visual richness and durability.
- While white walls remain prevalent for their light-reflecting quality, accent colours and textured surfaces are increasingly used to give spaces personality and resilience for family life (e.g. hides scuffs, marks). The design trend report for 2023-24 highlights warm natural woods, curves and more tactile finishes.
For families, these choices mean surfaces that stand up to everyday wear (kids, pets) while creating a home atmosphere that feels inviting. It’s less about ultra-sterile spaces and more about lived-in elegance.
4. Smart Storage and “Hidden” Utility
In growing households, storage becomes a critical design priority. Home design in Arnprior is increasingly integrating storage onto the backbone of the home rather than as an afterthought.
- Built-in cabinetry and wardrobes in bedrooms, with ceilings to floor height, help reduce clutter.
- Mudrooms and transitional zones near front and back entries serve as catch-all for backpacks, sports gear, coats. These zones are important in Ontario’s seasonal climate.
- Open shelving with designated zones in kitchens and living areas help keep family flow organized.
- Utility rooms or laundry rooms are being located strategically (often on upper levels or near bedrooms) instead of relegated to a basement. Families prefer laundry areas close to bedrooms today to reduce disruptions and improve workflow.
This storage-first mindset supports families in Arnprior by making day-to-day living smoother, avoiding the pitfalls of overcrowded common areas, and maintaining a clean aesthetic without sacrificing functionality.
5. Wellness, Light and Air-Quality
Another major trend is the emphasis on wellness—not just how a home looks, but how it feels and performs.
- Natural light is prioritised: larger windows, clerestories, skylights, and thoughtful room orientation. Homes in Arnprior often face mature tree cover or open spaces, so maximising light improves mood and utility.
- Air quality and thermal comfort matter: better insulation, low-VOC finishes, and mechanical ventilation systems are more common. Families with young children or allergies benefit.
- Quiet zones and acoustic separation: as households include home offices, children’s activity spaces and entertainment zones, separating sound becomes important. Designing with double doors, separate wings, or buffer zones helps.
- Wellness zones: some homes include small dedicated areas for meditation, reading nooks, or hobby zones—supporting downtime for parents and children alike.
These wellness-oriented design features deliver long-term benefit: less fatigue, better indoor comfort, and a home that supports both active and restful modes of family life.
6. Sustainable and Energy-Conscious Design
Given local climate and rising energy awareness, homes in Arnprior are increasingly incorporating sustainable design practices and energy-efficiency measures.
- Improved insulation, better windows and airtight construction help reduce heating/cooling costs for families.
- Use of local or reclaimed materials for finishes or exterior cladding to reduce embodied energy and support regional suppliers.
- Landscaping that addresses stormwater, shade trees for summer cooling, and rooftop orientation for potential solar panels.
- Durable, low-maintenance materials that reduce lifecycle cost—valuable for families not wanting constant repainting or replacement.
The housing needs assessment for Arnprior noted the increased demand for housing that accommodates changing family sizes and the region’s growth. Incorporating sustainability into design aligns with these broader community dynamics, giving families future-proof homes that hold value.
7. Technology Integration That Blends With Design
Technology is no longer an add-on, it’s embedded into design in ways that enhance family living without shouting “smart home”.
- Home networking wired during construction (Ethernet, smart-home hubs) ensures readiness for remote work and streaming.
- Lighting systems that allow scenes—e.g. family movie nights, homework, entertaining—accessible via apps or voice.
- Integrated speakers or sound systems hidden behind walls or within cabinetry, maintaining aesthetic integrity.
- Security, access control and energy monitoring built into mechanical closets or utility areas rather than dominating living spaces.
For families in Arnprior, these technologies provide convenience, safety and future readiness while keeping interiors clean and design-focused.
8. Exterior Curb Appeal That Reflects Neighbourhood Character
While interior trends are vital, families in Arnprior also want their homes to fit and stand out appropriately in neighbourhoods with character and growing property values.
- Front facades blending modern materials (metal, fiber-cement) with traditional elements (stone, wood) help maintain a timeless look.
- Colour palettes that complement surrounding homes yet deliver modern edge: warm neutrals, charcoal accents, natural wood tones.
- Landscaping tends toward low-maintenance native plants and purposeful beds, creating front yards that support family life (play areas, mature trees) and low upkeep.
- Garage doors and driveways designed to be functional for kids, bicycles, parent drop-offs—with materials that handle freeze/thaw and salt.
This focus on curb appeal matters: families recognise that a home’s exterior is part of its everyday experience and its long-term investment.
9. Safety, Accessibility and Aging-in-Place Considerations
As Arnprior’s demographic shifts gradually toward multi-generational living and aging households, design is increasingly incorporating features that serve all ages.
- Wider hallways and doorways, zero-threshold transitions, and ground-floor bedrooms or baths.
- Slip-resistant flooring near entries and in bathrooms.
- Universal design touches that remain subtle: reinforced walls for future grab bars, lower light switches, clear sight-lines.
- Outdoor zones without steep slopes, safe for children and older family members alike.
By integrating these elements from the start, families build homes that support present needs while anticipating future changes—avoiding expensive retrofits later.
10. Modular Finishes and Easy Refresh Options
Finally, families in Arnprior are embracing design that allows for refresh without full remodels.
- Feature walls, accent tiles or removable panels that can be updated in 5-10 years without changing the entire space.
- Kitchens designed with upgrade-ready zones (e.g. leaving space for appliance or cabinetry expansion later).
- Neutral base finishes combined with bold accent features (lighting, hardware, backsplashes) which can evolve as family ages or tastes shift.
- Floors and cabinetry selected for durability now but with “upgrade path” in mind (e.g. choosing slightly better grade that allows future refinishing).
This trend speaks to the reality of family budgets, changing tastes, and the desire for homes that can grow and adapt over time rather than become dated quickly.
Bringing It All Together: What It Means for Arnprior Families
For families living in Arnprior, these design trends translate into real benefits:
- Homes that adapt instead of constrain—supporting everything from play to homework to work-from-home.
- Stronger connection with the natural environment—important for a region with beautiful surroundings and a lifestyle that tends outdoor.
- Interiors and exteriors that feel modern, warm, and built for everyday life rather than just show.
- Long-term value—both in function and resale—as design choices align with how families actually live.
- Peace of mind, comfort and flexibility as family needs change: children grow, parents age, lifestyles shift.
In short, the homes being designed and renovated today in Arnprior are less about trends and more about thoughtful living. Families value spaces that deliver, support and adapt—and good design ensures that the home isn’t just a place they live, but a place that works for them.

