

A basement can be much more than a place for storage, utilities, and items that rarely make their way upstairs. With thoughtful planning, an underused lower level can become one of the most practical areas of your home.
Whether you are considering a family room, home office, guest area, additional bathroom, entertainment space, or a combination of uses, the success of a basement renovation often begins long before construction. A carefully developed plan helps determine how available space can be organized while accounting for existing conditions, circulation, lighting, storage, mechanical systems, and applicable building requirements.
For Ottawa homeowners thinking about renovating or finishing a basement, smart design can help turn the lower level into space that feels purposeful rather than simply “finished.”
Start by Deciding What Your Basement Needs to Do
Before drawing walls or choosing finishes, think about why you are renovating the basement.
Different households need different things from their lower levels. One family might need a large recreational area for children, while another homeowner may want a quiet office separated from the main living spaces.
Possible uses include:
- Family or recreation rooms
- Home offices
- Guest spaces
- Additional bedrooms
- Bathrooms
- Laundry areas
- Exercise rooms
- Hobby rooms
- Storage areas
- Entertainment spaces
It can be tempting to fit as many rooms as possible into the basement, but more rooms do not necessarily create a better layout.
The priority should be creating spaces that are comfortable, appropriately sized, and practical for everyday use.
Work With the Existing Basement
Unlike designing a completely new structure, basement renovations need to respond to conditions that are already present.
Columns, beams, stairs, foundation walls, windows, plumbing, electrical equipment, ductwork, furnaces, water heaters, and other building systems can influence the layout.
Instead of treating these features as afterthoughts, they should be documented and considered from the beginning.
Accurate existing-condition measurements can help establish where walls, doors, furniture, storage, and other features can realistically be located.
Give the Staircase Proper Attention
The staircase is often the primary connection between the basement and the rest of the home, making it an important part of the floor plan.
Once someone reaches the bottom of the stairs, the layout should feel understandable and comfortable.
Opening directly into a cramped hallway or immediately encountering several doors can make a basement feel smaller than it actually is.
A thoughtfully organized arrival area can improve circulation and make the lower level feel more connected to the rest of the house.
Create Logical Zones
Basements often need to accommodate several functions within one floor.
Instead of simply dividing the entire basement into individual rooms, consider creating zones based on how each area will be used.
For example, an entertainment area could occupy the largest open portion of the basement while quieter functions such as an office or guest room could be located farther away.
Storage and mechanical spaces can be positioned where they remain accessible without dominating the primary living areas.
Good zoning creates organization without unnecessarily restricting the available space.
Don’t Create Too Many Small Rooms
One common basement planning mistake is dividing the floor into too many separate spaces.
A basement that appears large when empty can quickly feel cramped after numerous partitions are introduced.
Before adding a wall, ask whether it is actually necessary.
Sometimes furniture placement, lighting, flooring transitions, cabinetry, or other design elements can distinguish one functional area from another without completely enclosing it.
Maintaining some openness can also help natural and artificial light travel farther through the basement.
Make Natural Light a Priority
Basements typically have fewer opportunities for daylight than upper floors, so available windows become especially important.
Whenever practical, spaces where people will spend significant amounts of time can benefit from being positioned near natural light.
Avoid placing storage rooms or rarely occupied spaces in the best window locations when another arrangement could allow the living areas to benefit from them.
Light-coloured interior finishes, thoughtful room positioning, and an open layout can also help the lower level feel brighter.
Plan Artificial Lighting Carefully
Even a basement with several windows will depend heavily on artificial lighting.
Rather than relying on a single type of ceiling fixture throughout the entire level, consider how different activities require different lighting.
A family room, desk area, hallway, bathroom, and laundry area may each have different lighting needs.
Layering general, task, and accent lighting where appropriate can help the basement feel more comfortable and less like a secondary utility space.
Think About Ceiling Conditions
Basement ceilings frequently contain ductwork, pipes, beams, wiring, and other building components.
These elements can influence ceiling heights and room placement.
Rather than discovering conflicts during construction, documenting overhead conditions during the planning stage can help identify where bulkheads or other accommodations may be necessary.
Careful planning can also help prevent unnecessary ceiling drops across areas where greater height could otherwise be maintained.
Incorporate Storage Into the Design
Finishing a basement often removes the open storage area homeowners previously relied upon.
Without a replacement strategy, household items may quickly begin accumulating in newly finished rooms.
Storage should therefore be considered part of the renovation rather than something to figure out afterward.
Potential solutions might include closets, cabinetry, shelving, enclosed utility storage, or dedicated storage rooms.
Well-positioned storage helps protect the usefulness of the newly renovated living areas.
Consider Bathroom Placement Strategically
Adding a bathroom can make a basement considerably more convenient, particularly when the lower level includes guest accommodations or frequently used living space.
However, bathroom location should not be determined solely by where it looks best on the floor plan.
Existing plumbing conditions can influence what is practical and how complicated the construction may become.
Reviewing plumbing considerations early can help homeowners evaluate different locations before finalizing the layout.
Think Carefully About Basement Bedrooms
If you are considering adding a bedroom, simply creating a room with enough space for a bed is not the only consideration.
Bedrooms and other proposed uses may be subject to specific building and safety requirements. Windows, exits, ceiling conditions, ventilation, smoke and carbon-monoxide protection, and other factors may need to be considered depending on the project.
Requirements can vary, so homeowners should verify the current rules applicable to their specific property and renovation.
Make Mechanical Areas Accessible
Mechanical equipment may not be the most exciting part of a renovation, but it cannot simply disappear behind finished walls.
Equipment may need sufficient space and continued access for inspection, servicing, repair, or eventual replacement.
The design should therefore balance appearance with practical access.
A well-planned mechanical area can remain functional without negatively affecting the primary living spaces.
Think About Furniture Before Finalizing Walls
Furniture planning is extremely useful when developing a basement layout.
A room can appear large enough on a drawing until a sectional sofa, television, desk, bed, or exercise equipment is placed inside it.
Furniture can reveal whether:
- Walkways are wide enough
- Doors can open comfortably
- Rooms have practical proportions
- Television placement makes sense
- A bedroom can accommodate necessary furniture
- An office has sufficient working space
Testing these elements during the design stage is much easier than discovering problems after walls have been built.
Create a Basement That Feels Connected to the Home
A basement does not have to feel completely separate from the floors above.
Interior details, flooring choices, doors, trim, lighting, and other design elements can help establish visual continuity throughout the house.
The layout itself can also contribute.
A welcoming staircase, comfortable circulation, and appropriately proportioned rooms can make the lower level feel like a natural extension of the home rather than an afterthought.
Consider Noise Between Different Areas
If the basement will serve several purposes, think about which activities might conflict with one another.
A television or gaming area next to a home office, for example, could create frustration. Exercise equipment directly beside a guest room may present similar concerns.
Separating louder and quieter zones during planning can improve how multiple household members use the basement simultaneously.
Plan for Changing Needs
Your basement may serve a different purpose five or ten years from now.
A children’s playroom could eventually become a media room. A guest room might later become an office. An exercise area could become a hobby space.
Designing rooms with reasonable proportions and flexible layouts can make future changes easier without requiring another major renovation.
Understand the Difference Between Finished Space and Functional Space
Finishing every available square foot does not automatically produce a useful basement.
A functional lower level needs appropriate circulation, storage, comfortable room dimensions, access to utilities, lighting, and a clear relationship between different spaces.
Sometimes leaving a portion of the basement dedicated to practical household functions creates a better overall result than attempting to convert every corner into living space.
The objective should be to make the basement work better, not simply make it look finished.
Develop Detailed Plans Before Construction
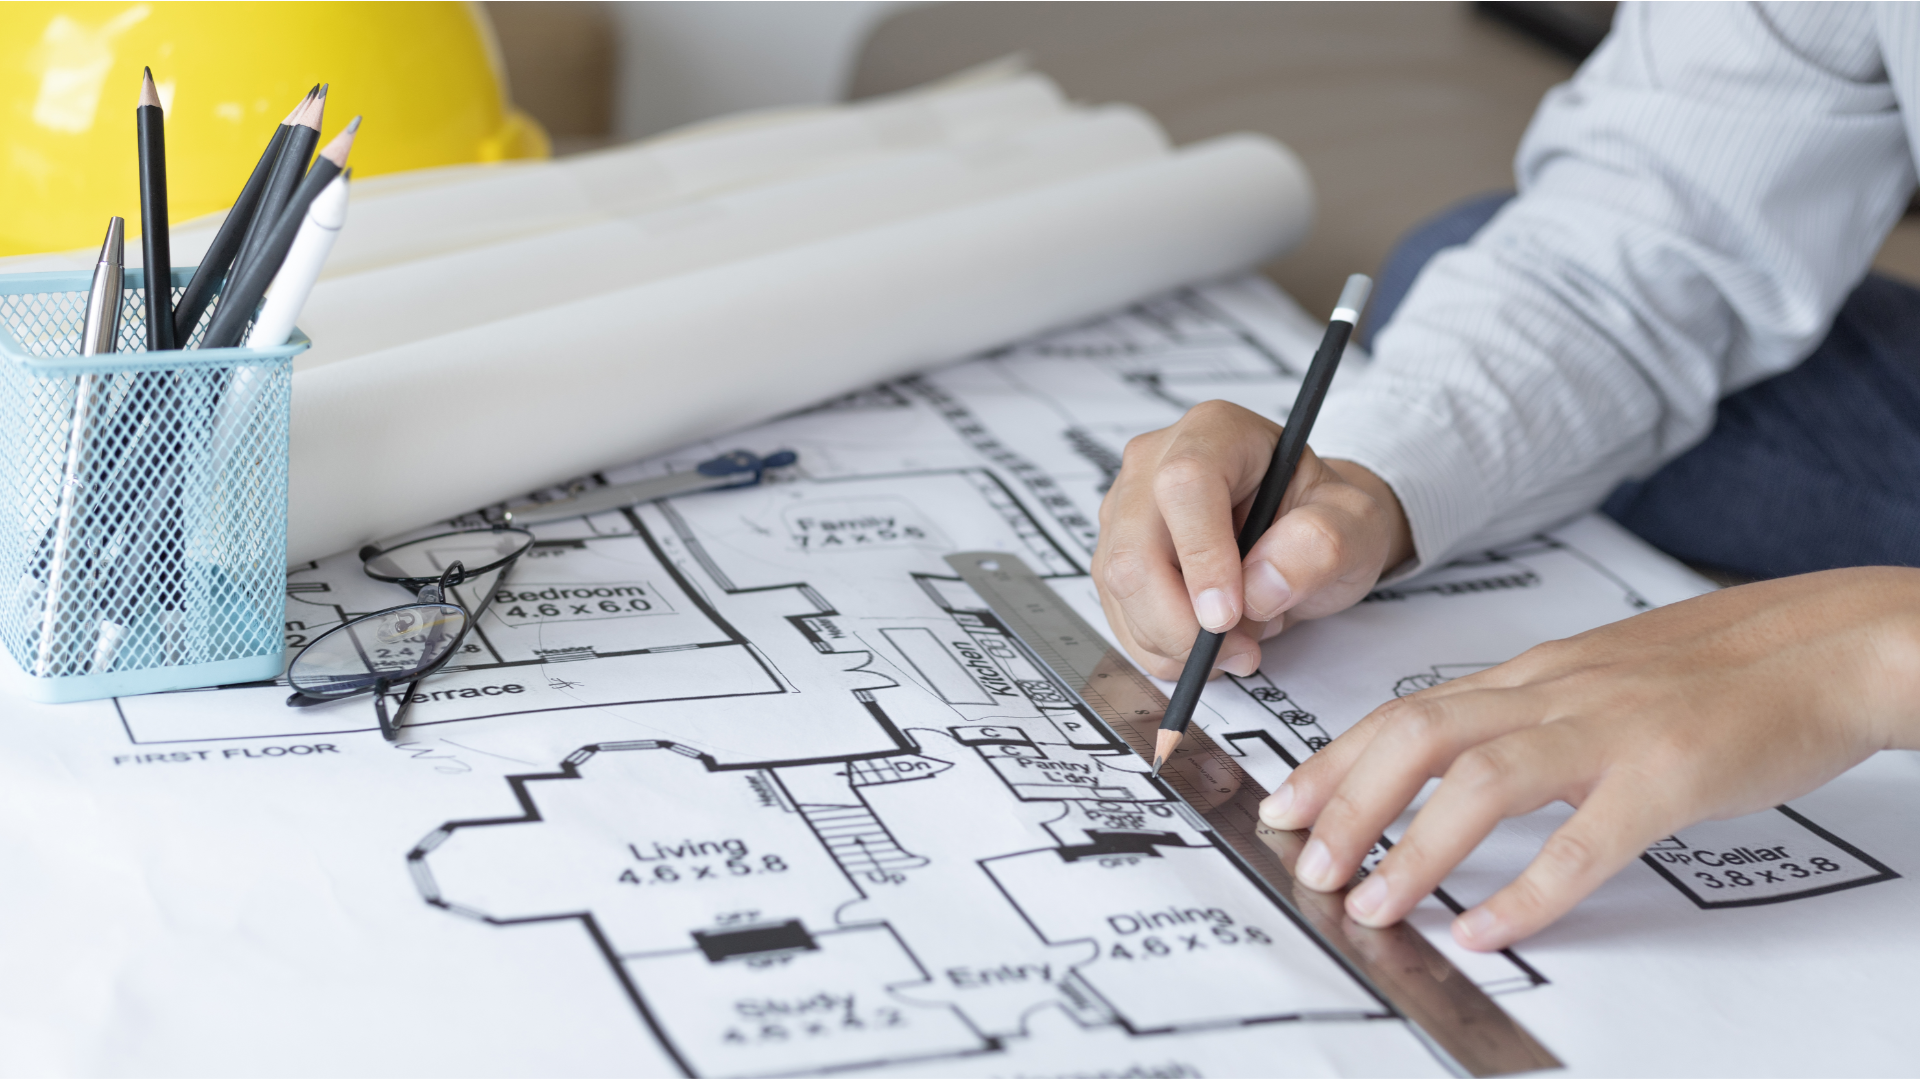
A clear set of drawings can help homeowners visualize the renovation and communicate the intended work to contractors and other professionals involved in the project.
Depending on the scope, basement renovation plans may show elements such as:
- Existing conditions
- Proposed room layouts
- Wall locations
- Doors and windows
- Dimensions
- Stairs
- Plumbing fixtures
- Mechanical areas
- Relevant construction details
Planning these components together can identify conflicts while changes are still relatively easy to make.
Consider Permit Requirements Early
Depending on the proposed basement work, municipal permits or other approvals may be required.
Projects involving structural alterations, new bedrooms, plumbing changes, secondary dwelling units, or other significant work may involve additional requirements.
Homeowners should confirm which approvals apply to their specific renovation with the City of Ottawa and relevant qualified professionals.
Considering these requirements early can help prevent a design from progressing too far before an important constraint is identified.
Smart Basement Design Starts Before Construction
The most important decisions in a basement renovation are often made before the first wall is built.
Where should people enter the main living area? Which rooms deserve the available windows? Where should storage go? How will mechanical equipment remain accessible? Can furniture actually fit comfortably? Will the space still work as your household changes?
Addressing questions like these during the planning stage can help create a lower level that is easier to use every day.
Plan Your Ottawa Basement Renovation With Kiydar Residential Design
A thoughtfully renovated basement can provide valuable additional living space without changing the footprint of your home. But getting the most from that space requires more than choosing finishes and adding walls.
Kiydar Residential Design helps homeowners develop practical plans for basement renovations and other residential projects. By considering existing conditions, room relationships, circulation, dimensions, and the intended use of each area, the design process can establish a clearer direction before construction begins.
If your basement currently feels underused, awkward, or unfinished, thoughtful planning can help reveal what the space could become.
Call: +1 343-800-0201
Email: kiydar.design@gmail.com
Visit: www.kiydar.com

