

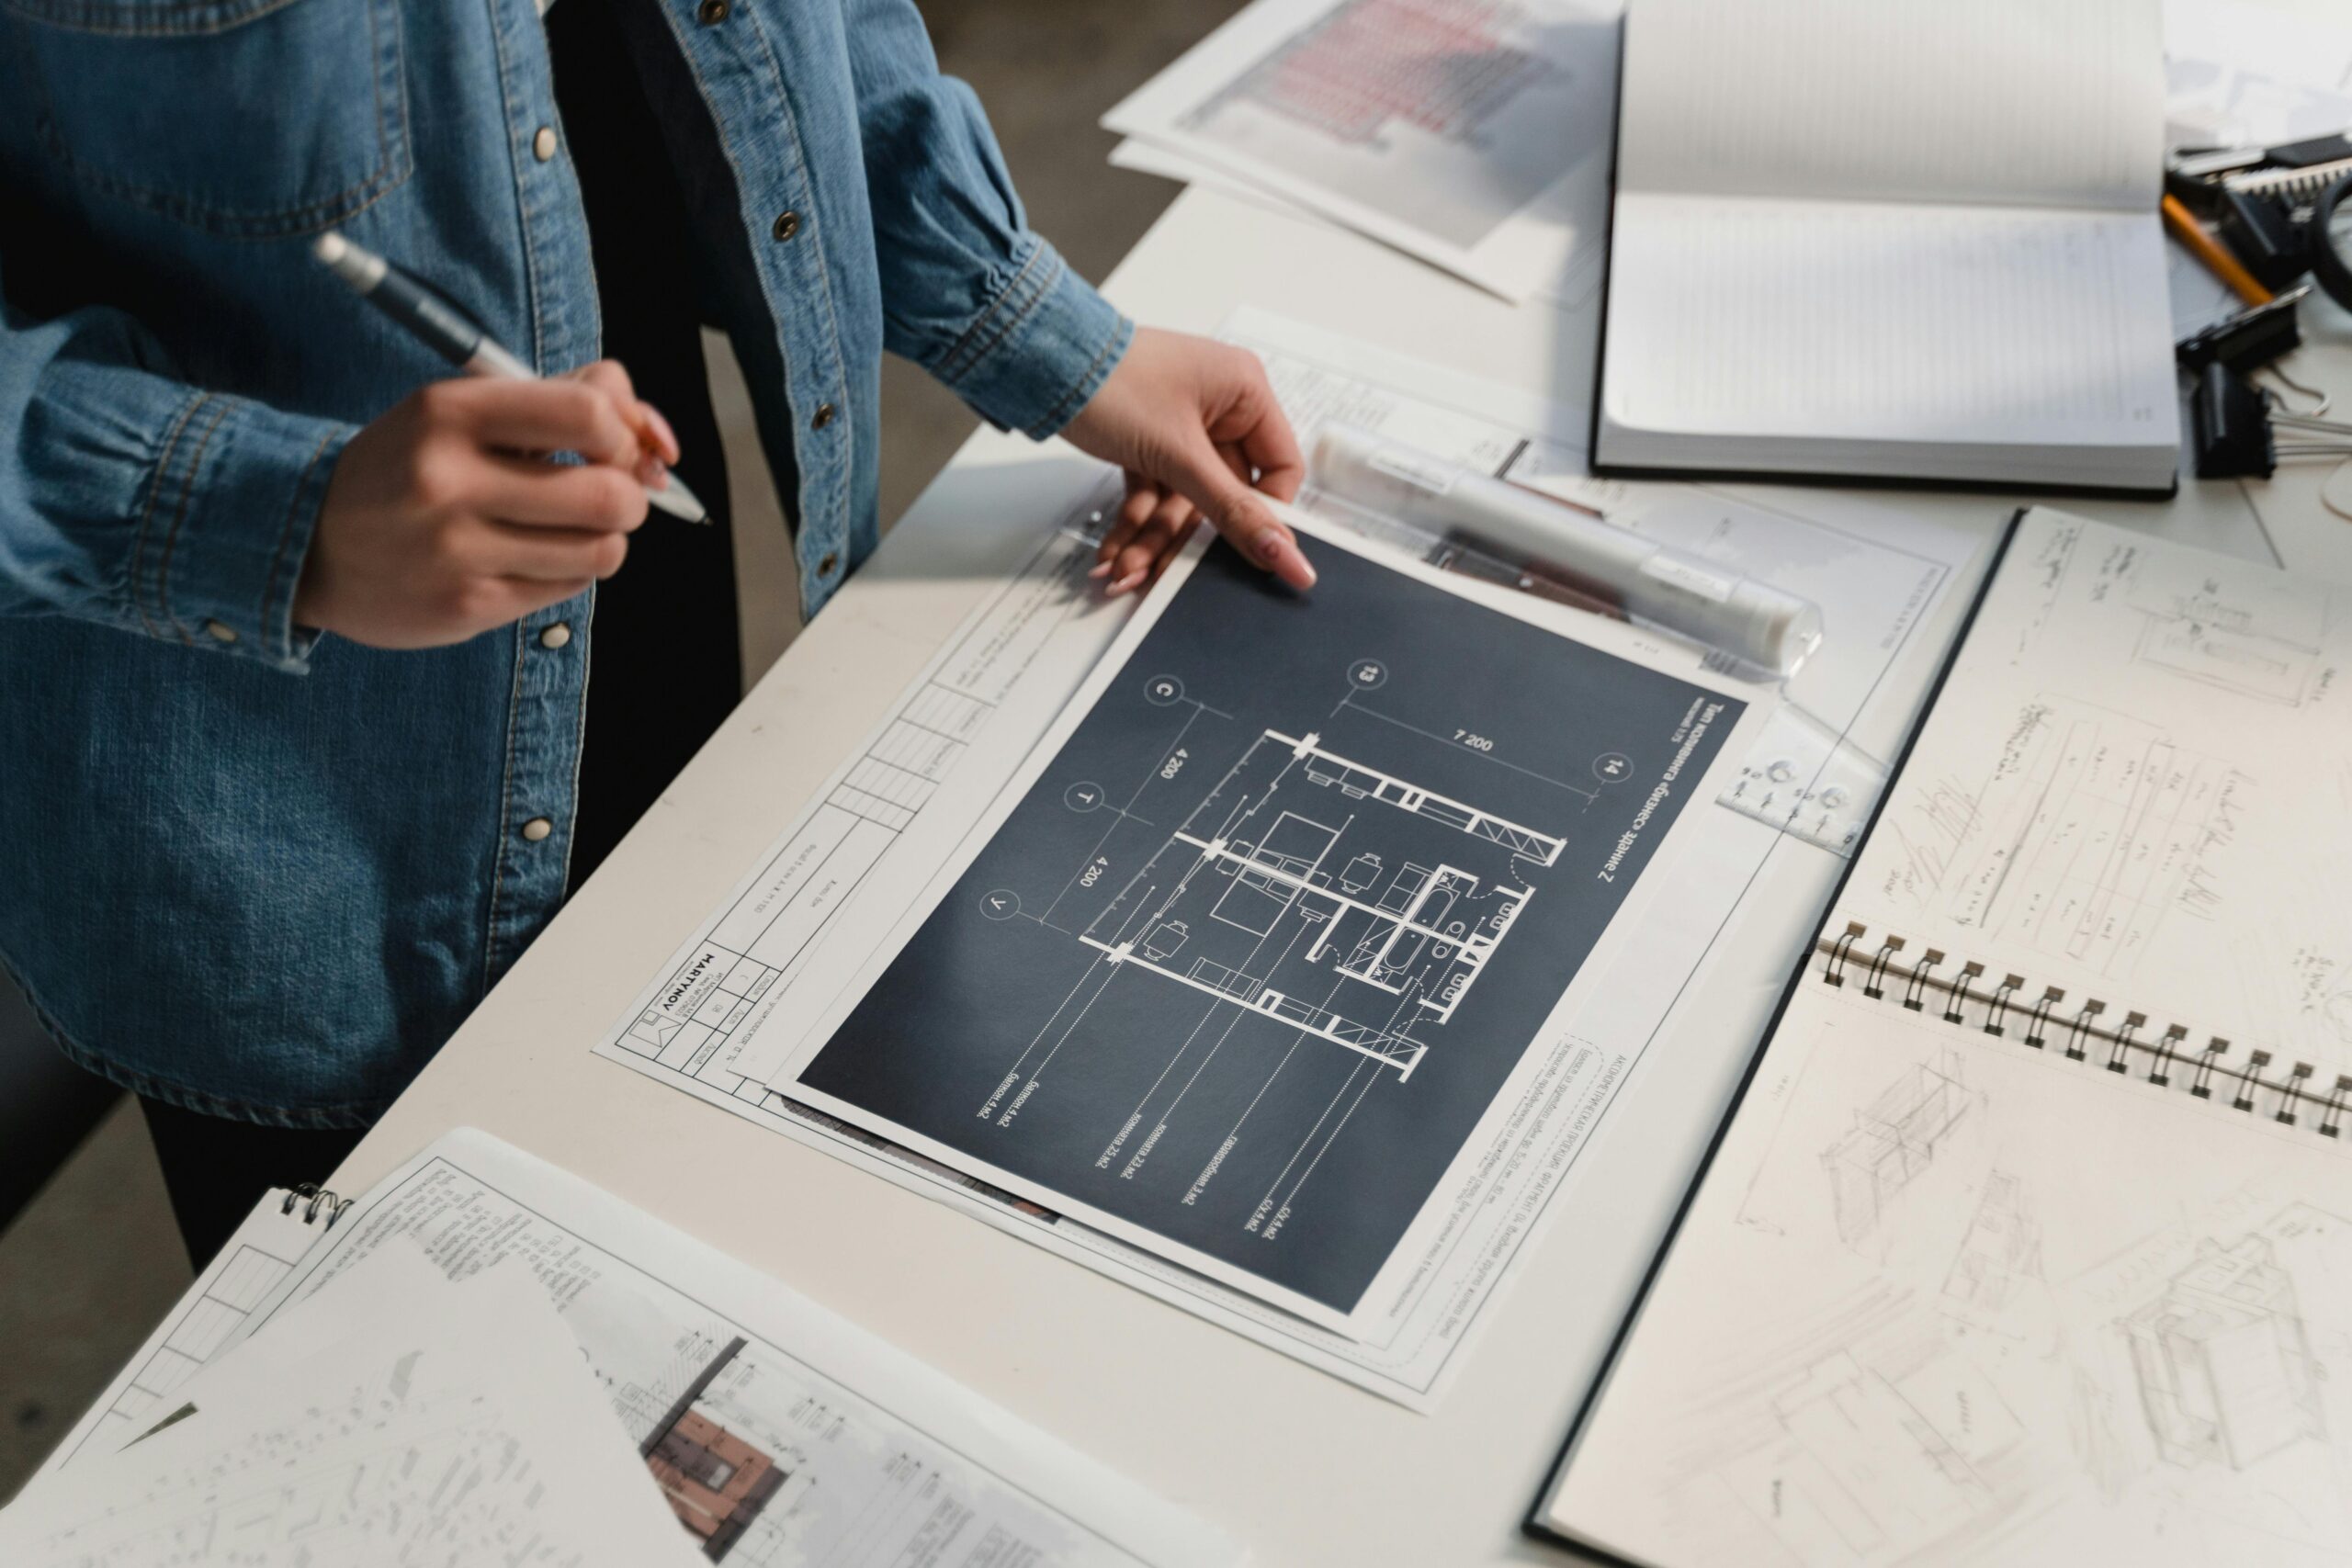
One of the greatest advantages of building a custom home in Greely is the opportunity to enjoy larger lots, mature landscapes, open green spaces, and beautiful backyard views. Unlike many higher-density neighbourhoods, Greely offers homeowners the chance to create a stronger connection between their home and the surrounding environment. Whether the property overlooks trees, gardens, ponds, open fields, or simply a spacious backyard, these views should become an important part of the home’s design rather than something that is appreciated only after construction is complete.
When I design custom homes, I never think of the house and the property as separate elements. They should work together to create one cohesive living experience. Every room, window, hallway, and outdoor space has the potential to strengthen that relationship. My goal is to design homes that celebrate their surroundings while supporting the way families live every day.
Maximizing backyard views is not simply about installing larger windows. It requires careful planning from the earliest stages of the design process. Site orientation, room placement, circulation, natural light, privacy, and outdoor living all play an important role in creating a home that feels connected to its landscape.
Why Greely Is Ideal for Custom Home Design
Greely has become one of the most desirable communities for homeowners seeking custom homes because it offers something increasingly rare: space.
Many properties provide generous lot sizes that create opportunities for expansive backyards, mature trees, outdoor entertaining areas, gardens, and private retreats. These features are valuable assets that should influence every design decision.
Rather than focusing only on the house itself, I begin by understanding what makes the property unique. Every lot has strengths that can be enhanced through thoughtful residential design.
A custom home should feel like it belongs on its site, taking full advantage of everything the property has to offer.
I Begin With the Property Before Designing the Home
Every successful custom home starts with a thorough understanding of the land.
Before I begin developing floor plans, I carefully study the site to identify opportunities that will shape the overall design.
I evaluate:
- Property dimensions
- Existing trees
- Topography
- Sun orientation
- Privacy from neighbouring homes
- Natural sightlines
- Outdoor activity areas
- Existing landscape features
In Greely, every property has its own personality. Some offer sweeping backyard views, while others provide wooded settings or quiet outdoor spaces surrounded by mature vegetation.
Understanding these characteristics allows me to position the home in a way that celebrates its natural setting.
Positioning the Home to Capture the Best Views
The placement of the house on the lot has a tremendous impact on how much homeowners enjoy their property.
Rather than positioning the home based solely on convenience, I carefully consider how it will relate to the backyard.
I evaluate questions such as:
- Which areas have the best views?
- Where does natural sunlight enter the property?
- Which outdoor spaces deserve visual emphasis?
- How can privacy be maintained while maximizing openness?
Small adjustments in building placement can dramatically improve what homeowners experience from inside the house every day.
The goal is to ensure the home’s best spaces overlook the property’s best features.
Organizing the Floor Plan Around the Backyard
Once the home’s location has been established, I begin organizing the floor plan so that frequently used spaces benefit from the surrounding landscape.
Rather than placing secondary rooms along the backyard, I prioritize important living spaces such as:
- Family rooms
- Kitchens
- Dining areas
- Primary bedroom suites
- Home offices
- Reading spaces
These are the rooms where homeowners spend the most time, making them the ideal places to enjoy natural views.
By orienting these spaces toward the backyard, the landscape becomes an everyday part of family life.
Designing Open Living Spaces That Frame the Outdoors
One of my favorite aspects of residential design is creating visual connections between interior living spaces and the outdoors.
Rather than treating windows as isolated openings, I use them to frame carefully selected views.
This creates a stronger relationship between architecture and landscape.
In Greely, open-concept living areas often provide excellent opportunities to connect kitchens, dining spaces, and family rooms with the backyard through uninterrupted sightlines.
These visual connections make the home feel larger while bringing nature into everyday living.
Using Windows Strategically Instead of Simply Making Them Bigger
A common misconception is that maximizing views simply means installing larger windows.
While generous glazing can certainly enhance a home, successful design depends on thoughtful placement rather than size alone.
I carefully consider:
- Window height
- Orientation
- Room function
- Furniture placement
- Privacy
- Seasonal sunlight
Each window should serve a purpose.
Some frame distant views.
Others introduce natural light.
Some create privacy while still connecting to the outdoors.
Strategic window design produces far better results than simply increasing glass area everywhere.
Maximizing Natural Light Throughout the Home
One of the greatest benefits of designing around backyard views is the opportunity to maximize natural light.
When rooms are positioned thoughtfully, daylight can penetrate deeper into the home, creating interiors that feel brighter and more inviting.
I study how sunlight moves across the property throughout the day.
This allows me to position key living areas where they receive the greatest benefit from available daylight while maintaining comfortable indoor conditions.
Natural light not only improves the appearance of the home but also enhances comfort and reduces reliance on artificial lighting.
Creating Seamless Indoor-Outdoor Connections
The backyard should feel like an extension of the home’s interior rather than a completely separate environment.
I often strengthen this relationship by carefully planning transitions between indoor and outdoor spaces.
This may include connections to:
- Covered patios
- Outdoor dining areas
- Decks
- Gardens
- Seating areas
- Swimming pools
- Outdoor kitchens
These spaces become natural extensions of the home’s living areas and encourage homeowners to spend more time outdoors.
A seamless transition enhances both functionality and enjoyment.
Designing Kitchens That Overlook Outdoor Living
The kitchen is one of the busiest rooms in any home, making it an ideal place to enjoy backyard views.
Whenever possible, I orient kitchens toward outdoor spaces so homeowners can remain visually connected to family activities while preparing meals.
This is especially valuable for families with children who spend time playing outdoors.
Large windows, thoughtfully positioned workspaces, and clear sightlines allow homeowners to enjoy both the interior and exterior simultaneously.
The kitchen becomes more enjoyable when it participates in the larger experience of the property.
Creating Primary Bedroom Suites With Private Views
The primary bedroom should provide a peaceful retreat from everyday life.
In Greely, backyard views offer an opportunity to strengthen that sense of relaxation.
Whenever site conditions allow, I position primary bedroom suites toward quieter areas of the property where homeowners can enjoy privacy and natural surroundings.
Waking up to views of mature trees, gardens, or open landscapes contributes to a greater sense of comfort and well-being.
The bedroom becomes more than a place to sleep—it becomes a personal sanctuary connected to nature.
Respecting Privacy While Maximizing Openness
One challenge of residential design is balancing openness with privacy.
Even on larger lots, neighbouring properties and surrounding development must be considered.
I carefully evaluate:
- Sightlines
- Window placement
- Landscape screening
- Building orientation
- Outdoor living areas
The goal is to create generous views without sacrificing the privacy homeowners expect.
Thoughtful planning allows both objectives to be achieved simultaneously.
Preserving Existing Landscape Features
Many Greely properties already contain mature trees, gardens, or natural features that contribute to their character.
Rather than designing around a blank site, I look for opportunities to preserve and celebrate these elements.
Existing landscape features often become focal points within the home’s overall composition.
A mature tree, for example, can become the centrepiece of a family room view.
Preserving these natural assets strengthens the connection between the home and its environment.
Designing for Every Season
A successful custom home should provide enjoyable views throughout the entire year.
Greely experiences dramatic seasonal changes, and each season offers its own beauty.
I consider how the home will interact with:
- Snow-covered landscapes
- Spring gardens
- Summer greenery
- Autumn colours
Large windows, comfortable interior spaces, and thoughtfully planned outdoor areas allow homeowners to appreciate their property regardless of the season.
The relationship between the home and its landscape should remain meaningful all year long.
Planning for Long-Term Enjoyment
When designing a custom home, I always think beyond immediate needs.
The relationship between the home and the backyard should continue supporting homeowners for decades.
I consider future possibilities such as:
- Garden expansion
- Outdoor entertaining
- Swimming pools
- Aging in place
- Family gatherings
- Children’s changing needs
A flexible design ensures the property continues providing value as lifestyles evolve.
Planning ahead helps homeowners enjoy their investment for many years.
Why Site-Specific Design Creates Better Homes
No two properties in Greely are identical.
That is why I believe every custom home should respond specifically to its site rather than relying on standardized layouts.
When the property influences the design from the beginning, the result is a home that feels more comfortable, more functional, and more connected to its surroundings.
Site-specific design creates homes that simply cannot be replicated elsewhere.
Every decision becomes more meaningful because it reflects the unique qualities of the land itself.
Final Thoughts
Designing custom homes that maximize backyard views in Greely is about much more than adding larger windows or creating outdoor spaces. It is about understanding the relationship between the home and the property from the very beginning of the design process.
My approach focuses on carefully studying each site, positioning the home to capture its strongest views, organizing the floor plan around the landscape, maximizing natural light, creating seamless indoor-outdoor connections, and planning spaces that remain enjoyable throughout every season.
A truly successful custom home should not only provide beautiful interiors but also celebrate everything that makes the property unique. By thoughtfully integrating architecture with the surrounding landscape, I help homeowners create homes that feel peaceful, connected, and perfectly suited to the way they want to live.
For homeowners in Greely, the backyard is often one of the property’s greatest assets. With thoughtful residential design, those views become part of everyday life, transforming the home into a place where architecture and nature work together to create an exceptional living experience.

