

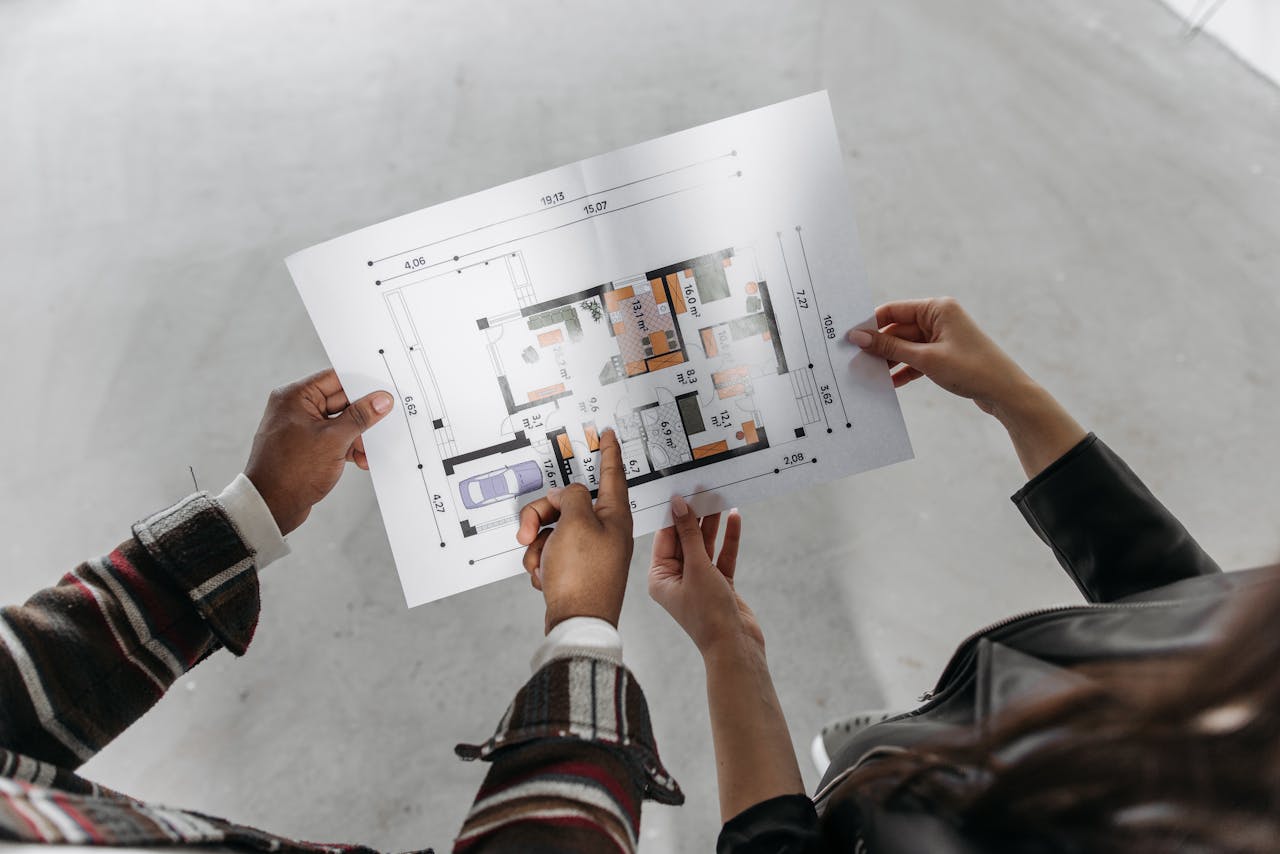
An unfinished basement is one of the greatest untapped opportunities in a home. For many homeowners in Gloucester, the basement is often used as little more than a storage area filled with seasonal decorations, unused furniture, and household items. While it may provide valuable storage, it also represents hundreds or even thousands of square feet that could be transformed into functional living space.
When I design basement renovations, I do not see an unfinished basement as an empty room waiting for drywall and flooring. I see it as an opportunity to create spaces that genuinely improve the way a family lives. Whether the goal is to build a family recreation room, a home office, a guest suite, a secondary dwelling unit, a fitness room, or a combination of several functions, my approach always begins with understanding the people who will use the space.
A successful basement renovation should feel like a natural extension of the home rather than an afterthought. Every design decision should support comfort, functionality, flexibility, and long-term value.
Why More Homeowners in Gloucester Are Finishing Their Basements
Many homeowners eventually reach a point where their current living space no longer supports their lifestyle. Children grow older, remote work becomes permanent, aging parents may need accommodation, or families simply want additional room without moving to a larger home.
Finishing the basement is often one of the most practical ways to gain usable living space while working within the existing footprint of the house.
In Gloucester, where many homes have generous basement areas, homeowners can significantly improve both functionality and property value through thoughtful basement design. Rather than investing in an addition, many families discover that the space they need already exists beneath their feet.
The key is designing that space intentionally.
I Start by Understanding the Homeowner’s Goals
Before I begin planning layouts, I take the time to understand exactly what the homeowner hopes to achieve.
Every family has different priorities.
Some homeowners want a comfortable entertainment area where everyone can gather. Others need a quiet home office, additional bedrooms, a private guest suite, or flexible living space that can adapt over time.
I ask questions such as:
- What is missing from the current home?
- Who will use the basement?
- How often will the space be used?
- Are there plans for future family growth?
- Would rental income be beneficial?
- Do you need storage in addition to living space?
- Are accessibility considerations important?
These conversations allow me to create a design that reflects real needs rather than assumptions.
I Evaluate the Existing Basement Before Designing
Every basement has unique characteristics that influence the design process.
Before developing concepts, I carefully assess the existing conditions.
This includes evaluating:
- Ceiling height
- Structural elements
- Mechanical systems
- Window locations
- Natural light
- Stair placement
- Existing utilities
- Access points
Understanding these existing conditions allows me to identify both opportunities and limitations before planning begins.
Rather than forcing a design onto the space, I develop solutions that work with the home’s existing structure.
I Create a Layout That Feels Connected to the Rest of the Home
One of the biggest mistakes in basement renovations is treating the basement like an entirely separate project.
I believe the basement should feel like a continuation of the home’s overall design.
This begins with creating a layout that connects naturally to the upper levels.
I carefully consider:
- Circulation
- Room relationships
- Visual continuity
- Functional zoning
- Architectural consistency
The transition from the main floor to the basement should feel seamless.
When homeowners move downstairs, the space should feel like another thoughtfully designed part of the home rather than a converted storage area.
I Divide the Basement Into Functional Zones
Basements often serve multiple purposes, making zoning especially important.
Rather than creating one large open room, I organize the space into clearly defined areas based on how the family intends to use it.
These zones may include:
- Family recreation areas
- Home theatres
- Home offices
- Fitness rooms
- Guest bedrooms
- Children’s playrooms
- Hobby spaces
- Storage rooms
Each area should have a distinct purpose while contributing to the overall flow of the basement.
Thoughtful zoning creates a space that feels organized and easy to use.
I Maximize Every Square Foot
Every square foot of a basement has value.
Because below-grade spaces often include mechanical rooms, support columns, and utility areas, careful planning becomes even more important.
I look for opportunities to:
- Eliminate wasted circulation
- Improve room proportions
- Integrate storage
- Create multi-purpose spaces
- Make awkward areas functional
Rather than allowing structural elements to become obstacles, I incorporate them into the design whenever possible.
Efficient planning allows homeowners to gain significantly more usable living space without increasing the home’s footprint.
I Make Natural Light a Priority
Natural light is one of the biggest challenges in basement design, but it is also one of the most important.
A bright basement feels more welcoming, comfortable, and connected to the rest of the home.
I carefully evaluate:
- Existing window locations
- Room placement
- Sightlines
- Interior openness
- Light distribution
Whenever possible, I position frequently used living spaces near available windows while placing storage or utility functions in areas with less natural light.
Maximizing available daylight helps transform the overall atmosphere of the basement.
I Design Comfortable Ceiling Heights and Visual Openness
Ceiling height plays a major role in how spacious a basement feels.
While structural limitations often exist, thoughtful design can help create a stronger sense of openness.
I carefully consider:
- Mechanical system placement
- Bulkhead locations
- Room proportions
- Lighting design
- Visual sightlines
Even when ceiling height cannot be significantly increased, careful planning often makes the space feel much larger than expected.
The goal is to create an environment that feels comfortable rather than confined.
I Incorporate Smart Storage Solutions
Finishing a basement should never eliminate valuable storage.
Instead, I integrate storage into the overall design so homeowners continue to have organized places for seasonal items, household equipment, and personal belongings.
Storage solutions may include:
- Built-in cabinetry
- Dedicated storage rooms
- Utility organization
- Closet systems
- Hidden storage areas
Balancing storage with living space helps ensure the basement remains practical over the long term.
An organized basement supports an organized home.
I Plan Flexible Spaces That Can Adapt
Family needs evolve over time.
A playroom today may become a study area in a few years.
A guest room may later become a home office.
A recreation room may eventually serve multiple purposes.
Rather than creating highly specialized spaces, I often design flexible rooms that can adapt to changing lifestyles.
This flexibility increases the long-term usefulness of the renovation while protecting the homeowner’s investment.
I Consider Secondary Dwelling Opportunities
For some homeowners in Gloucester, the basement presents an opportunity to create a secondary dwelling unit.
This may provide:
- Rental income
- Accommodation for extended family
- Greater property flexibility
- Long-term investment value
When appropriate, I evaluate whether the basement can support a secondary unit while meeting applicable planning and building requirements.
This involves careful consideration of:
- Access
- Privacy
- Layout
- Safety
- Functionality
Planning for these possibilities early allows homeowners to make informed decisions about the future use of their property.
I Focus on Everyday Comfort
A basement should never feel like an inferior part of the home.
I pay close attention to creating spaces that are comfortable throughout every season.
This includes considering:
- Air circulation
- Lighting
- Room proportions
- Acoustics
- Furniture layouts
- Daily usability
Comfort influences how often the basement will actually be used.
The goal is to create spaces where homeowners genuinely enjoy spending time.
I Design Around the Family’s Lifestyle
Every family uses a basement differently.
Some prioritize entertaining.
Others value quiet workspaces.
Some need additional bedrooms, while others want hobby areas or fitness rooms.
Rather than following a standard template, I customize every basement design around the homeowner’s lifestyle.
This personalized approach results in spaces that feel meaningful, functional, and uniquely suited to the people who live there.
Why Planning Makes All the Difference
Many homeowners assume finishing a basement simply involves adding walls and flooring.
In reality, the planning stage determines whether the finished space truly enhances the home.
Careful planning allows me to:
- Maximize functionality
- Improve circulation
- Integrate storage
- Increase flexibility
- Create better lighting
- Support future needs
The stronger the design process, the more successful the finished basement becomes.
Thoughtful planning transforms unused square footage into valuable living space.
Final Thoughts
Transforming unfinished basements into functional living spaces in Gloucester is about much more than completing an unfinished area. It is about unlocking the full potential of the home while creating spaces that improve everyday life.
My approach begins with understanding how homeowners want to use the space and continues through careful evaluation of the existing basement, thoughtful layout planning, smart storage integration, flexible room design, and long-term adaptability. Every design decision is made with the goal of creating a basement that feels bright, comfortable, organized, and fully connected to the rest of the home.
A well-designed basement should never feel secondary. It should feel like an essential part of the house that supports your family’s lifestyle today while remaining flexible enough to adapt as your needs change. With thoughtful residential design, homeowners in Gloucester can transform unused lower levels into valuable living spaces that add comfort, functionality, and lasting value to their homes.

