

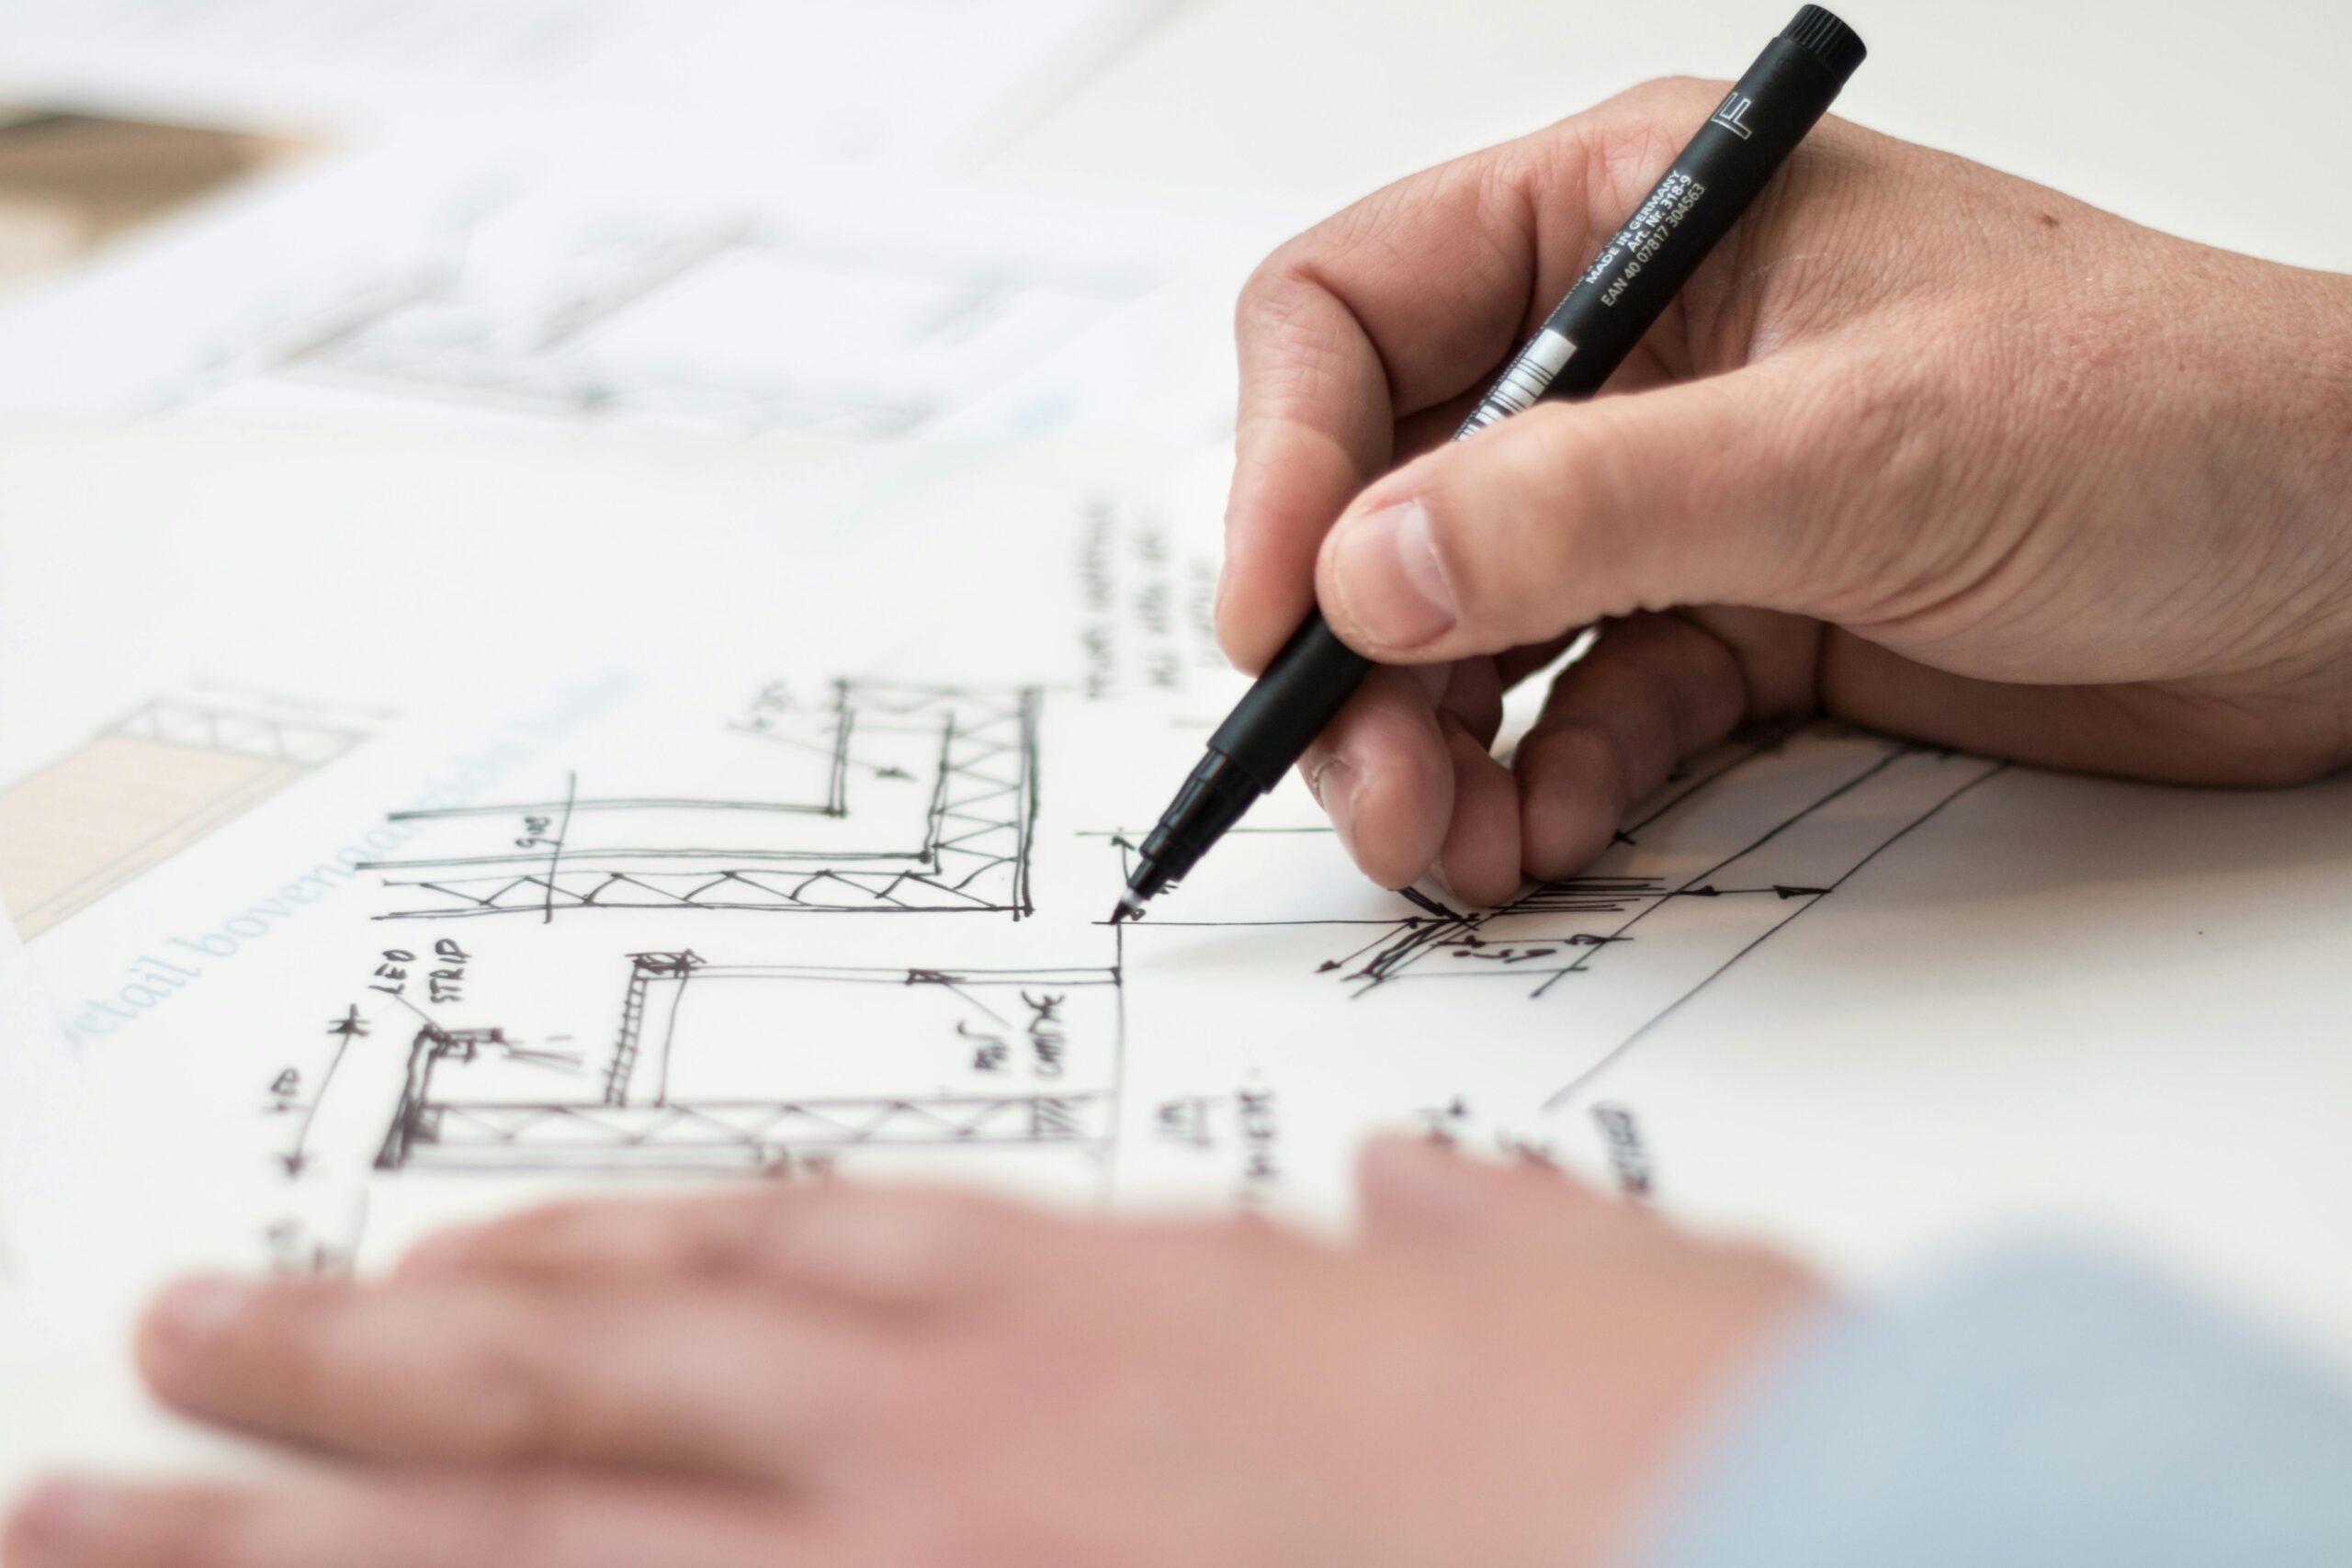
The main floor is where everyday life happens. It is where families gather for meals, children do homework, friends are welcomed, holidays are celebrated, and countless daily routines unfold. Because it serves so many purposes, the design of the main floor has a greater impact on how a home functions than almost any other part of the house.
Over the years, I have worked with homeowners throughout Barrhaven who love their homes but feel that the main floor no longer supports the way they live. Many older layouts were designed for lifestyles that looked very different from today’s reality. Kitchens were separated from living areas, storage was limited, and flexible spaces were rarely considered. As families grow and routines evolve, these layouts often begin to feel restrictive.
When I design family-friendly main floors, I do not simply focus on creating more open space. My goal is to create an environment that adapts to changing lifestyles, improves everyday functionality, and continues to serve homeowners for many years. Every design decision is guided by how people actually live, both today and in the future.
Why the Main Floor Matters So Much
The main floor is often the busiest part of the home. It supports a wide variety of activities throughout the day, from preparing breakfast and getting children ready for school to working from home, entertaining guests, and relaxing with family in the evening.
Because so many functions happen within the same area, thoughtful planning becomes essential.
In Barrhaven, many families choose to remain in their homes as their needs change. Instead of moving, they invest in renovations or custom home designs that better support their evolving lifestyles. A well-designed main floor can improve the way an entire home functions without dramatically increasing its size.
Rather than thinking of each room separately, I look at how the entire main floor works as one connected living environment.
I Begin by Understanding the Family’s Lifestyle
Every successful design starts with listening.
Before I begin sketching layouts or discussing architectural details, I spend time understanding how the family lives.
I ask questions such as:
- How many people live in the home?
- What does a typical weekday look like?
- Where does everyone naturally gather?
- Do you frequently entertain?
- Do children need homework space?
- Does anyone work from home?
- Are there hobbies or activities that require dedicated space?
- What parts of the current layout feel frustrating?
These conversations help me understand not only how the home is used today but also how it may need to adapt in the future.
Every family has different priorities, and the design should reflect those priorities.
I Study the Existing Layout Before Recommending Changes
Whether I am working on a renovation or designing a custom home, I carefully evaluate how the current layout performs.
I examine:
- Traffic flow
- Room relationships
- Circulation paths
- Natural light
- Entry points
- Existing storage
- Sightlines
- Structural opportunities
In many Barrhaven homes, the existing footprint offers more potential than homeowners realize. Sometimes improving functionality requires expanding the home, but often it involves rethinking how the available space is organized.
A careful evaluation helps identify where meaningful improvements can be made without creating unnecessary complexity.
I Create Spaces That Encourage Family Connection
One of the biggest priorities for many families is spending more quality time together.
I design main floors that naturally encourage interaction throughout the day.
Rather than isolating the kitchen, dining room, and living area, I look for opportunities to improve visual and physical connections between these spaces.
Parents preparing meals can still engage with children completing homework. Family members can gather comfortably without feeling separated by walls or disconnected rooms.
Creating these relationships allows the home to better support everyday life while maintaining an inviting atmosphere.
I Balance Open-Concept Living With Practical Function
Open-concept layouts continue to be popular, but I never assume that removing every wall is the best solution.
An effective family-friendly design needs balance.
I create layouts that feel open while still maintaining clearly defined functional areas.
This may involve:
- Carefully positioned kitchen islands
- Strategic furniture placement
- Ceiling treatments
- Architectural transitions
- Partial room separation
Each area should maintain its own identity while contributing to the overall openness of the home.
The result is a layout that feels spacious without sacrificing organization or functionality.
I Design Kitchens Around Everyday Life
The kitchen often becomes the centre of family activity, making it one of the most important spaces on the main floor.
When designing kitchens in Barrhaven, I think beyond cabinetry and finishes.
I focus on how the kitchen supports daily routines.
This includes:
- Efficient workflow
- Ample storage
- Comfortable circulation
- Seating for family members
- Connections to dining and living areas
- Visibility throughout the home
A well-designed kitchen allows multiple people to use the space comfortably while supporting everything from weekday breakfasts to holiday gatherings.
The kitchen should make daily life easier, not more complicated.
I Plan Flexible Spaces That Can Evolve
One of the most valuable design principles I follow is flexibility.
Family needs rarely stay the same for long.
Children grow older.
Work arrangements change.
Parents age.
Interests evolve.
Rather than creating highly specialized rooms, I often design flexible spaces that can adapt over time.
A room used as a playroom today may become a study area tomorrow, a home office later, or even a guest room in the future.
This adaptability helps homeowners continue enjoying their home without requiring major renovations every few years.
I Prioritize Smart Storage Throughout the Main Floor
A busy household requires effective storage.
Without it, even the most beautiful main floor quickly becomes cluttered.
I integrate storage into the design from the beginning.
This may include:
- Mudrooms
- Walk-in pantries
- Built-in cabinetry
- Window seating with storage
- Custom shelving
- Organized closets
- Multi-functional furniture
Every storage solution is designed to support everyday routines while maintaining a clean and organized environment.
Thoughtful storage allows the main floor to function efficiently even during busy family life.
I Improve Circulation Between Spaces
Flow is one of the most important aspects of residential design.
Poor circulation creates frustration, congestion, and wasted space.
When designing family-friendly layouts, I carefully evaluate how people move through the home.
I look at:
- Entry sequences
- Kitchen circulation
- Connections to outdoor spaces
- Hallway efficiency
- Access to staircases
- Relationships between shared spaces
Good circulation makes the home feel larger and more comfortable without requiring additional square footage.
Movement through the home should feel natural and effortless.
I Strengthen Indoor-Outdoor Living
Many Barrhaven families enjoy spending time outdoors during warmer months.
That is why I often look for opportunities to improve the relationship between the main floor and exterior living spaces.
This may include:
- Larger patio doors
- Improved backyard access
- Outdoor dining connections
- Better visibility to play areas
- Enhanced natural light
A stronger indoor-outdoor connection expands usable living space while making everyday activities more enjoyable.
The backyard should feel like a natural extension of the main floor rather than a completely separate environment.
I Maximize Natural Light
Natural light influences almost every aspect of how a home feels.
A bright interior creates a greater sense of openness, warmth, and comfort.
When planning the main floor, I study how sunlight enters the home throughout the day.
I look for opportunities to improve:
- Window placement
- Interior sightlines
- Room orientation
- Visual openness
Allowing daylight to travel deeper into the home often makes the entire space feel larger and more inviting.
Natural light also supports energy efficiency and overall well-being.
I Design for Long-Term Family Living
One of the most important questions I ask during the design process is whether the layout will continue working five, ten, or even twenty years from now.
Long-term planning may include:
- Accessible circulation
- Main-floor flexibility
- Adaptable living spaces
- Future storage needs
- Multi-generational living potential
Thinking ahead allows homeowners to remain in their homes longer without requiring additional renovations.
A design that grows with the family provides lasting value.
I Preserve Comfort While Supporting Busy Lifestyles
Family life can be active and sometimes unpredictable.
A well-designed main floor should support that activity without feeling chaotic.
I focus on creating spaces that remain comfortable even during the busiest days.
This involves balancing openness with organization, flexibility with structure, and functionality with aesthetics.
Every design decision should contribute to making everyday routines smoother and more enjoyable.
The home should support the family, not the other way around.
Why Thoughtful Main Floor Design Creates Lasting Value
The main floor influences nearly every aspect of daily living.
When it functions well, the entire home feels more comfortable and organized.
Thoughtful design can:
- Improve family interaction
- Reduce clutter
- Simplify routines
- Increase flexibility
- Enhance comfort
- Improve long-term property value
Rather than designing for today’s trends, I focus on creating spaces that remain practical and enjoyable for many years.
Timeless functionality always outlasts temporary design fashions.
Final Thoughts
Designing family-friendly main floors that grow with your lifestyle in Barrhaven is about much more than creating open spaces or updating finishes. It is about understanding how families live, anticipating how their needs may change, and creating environments that remain functional through every stage of life.
My approach begins with listening to homeowners and carefully evaluating how their existing home performs. From improving circulation and maximizing natural light to creating flexible living areas, integrating smart storage, and strengthening indoor-outdoor connections, every design decision is made with long-term usability in mind.
A successful main floor should make everyday life easier while providing the flexibility to adapt as your family grows and changes. With thoughtful residential design, homeowners in Barrhaven can enjoy spaces that feel welcoming, organized, and ready to support whatever the future brings.

