

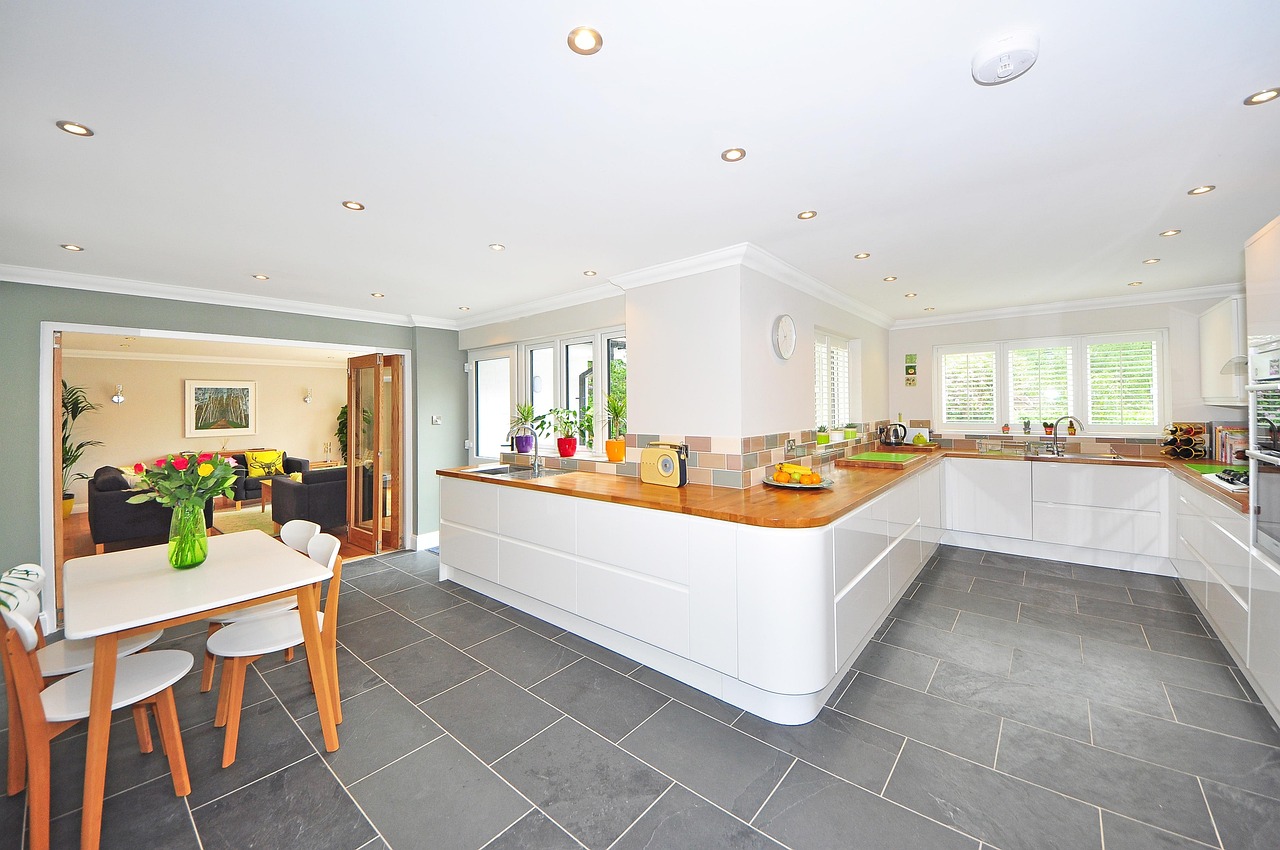
Natural light can completely change the way a home feels. A bright interior often feels larger, warmer, more welcoming, and more connected to the outdoors. In Ottawa, where the seasons bring dramatic changes in daylight, weather, and outdoor conditions, I find that homeowners especially appreciate spaces that allow them to enjoy sunlight and backyard views without giving up indoor comfort.
That is one of the reasons I enjoy designing sunrooms.
A thoughtfully designed sunroom can become much more than an extra room attached to the back of a house. It can serve as a quiet morning retreat, a family gathering area, a reading space, an informal dining room, or a comfortable transition between the home and backyard. More importantly, it can help bring natural light deeper into surrounding areas of the house.
When I approach a sunroom design in Ottawa, I do not begin by simply deciding where to put windows. I consider the property, orientation, existing architecture, daily routines, seasonal conditions, privacy, circulation, and how the new space will interact with the rest of the home.
My goal is to create a sunroom that looks like it belongs, functions naturally, and allows homeowners to experience their property in a completely new way.
Why Natural Light Matters in Ottawa Homes
Ottawa homeowners experience very different lighting conditions throughout the year.
Summer brings long days and abundant sunlight, while winter days are significantly shorter. The position of the sun also changes seasonally, influencing how light enters different areas of the home.
Because of these variations, natural light deserves careful consideration during residential design.
I do not think of daylight simply as a visual feature. It affects how homeowners experience their rooms throughout the day.
A well-designed sunroom can help create a home that feels brighter and more open while providing a comfortable place to appreciate seasonal changes from indoors.
The objective is not necessarily to capture as much sunlight as possible. The objective is to introduce daylight intelligently so that the room remains enjoyable and practical.
I Start by Understanding How the Sunroom Will Be Used
Before I begin planning the room itself, I want to know why the homeowner wants a sunroom.
Different purposes require different designs.
One family may want an informal dining area overlooking the backyard. Another homeowner may imagine a quiet space for reading and morning coffee. Someone else may want an additional family room where children and adults can gather.
I usually begin by discussing questions such as:
What activities will happen in the room?
When will it be used most frequently?
How many people should it comfortably accommodate?
Should it connect directly to the backyard?
What existing rooms should connect to it?
What views are most important?
Does the homeowner want privacy from neighbouring properties?
These conversations help me establish the purpose of the space before making architectural decisions.
When I understand how the room will actually be used, I can design around real routines rather than creating an attractive space without a clear function.
I Study the Property Before Positioning the Sunroom
A sunroom should respond to the property.
Before deciding exactly where it belongs, I evaluate the relationship between the existing house and its surroundings.
I consider the orientation of the property, backyard configuration, neighboring homes, existing trees, outdoor living areas, access points, and available views.
Sun exposure is particularly important.
A sunroom facing one direction may receive strong morning light, while another orientation may produce more intense afternoon sun. The ideal solution depends on how the homeowner wants to use the space and how the rest of the house is arranged.
Instead of treating orientation as an afterthought, I use it as one of the foundations of the design.
I Think About Where the Light Goes Next
One of my main priorities is not only bringing natural light into the sunroom itself but also considering whether that light can benefit adjacent interior spaces.
This is where thoughtful planning can make a significant difference.
Suppose an existing family room or kitchen feels dark because it is located deeper within the home. Simply adding a sunroom without considering that relationship could potentially reduce the daylight reaching the original space.
Instead, I think about how openings, sightlines, room proportions, and circulation can work together so the addition enhances the home as a whole.
A successful sunroom should not feel like a bright room attached to a dark house.
I want the entire transition to feel intentional.
I Design Windows Around Views and Function
Windows are obviously central to sunroom design, but more glass is not automatically better.
I determine window placement based on what each opening is meant to accomplish.
One window may frame a mature tree.
Another may provide a clear view of children playing in the backyard.
A different opening may be positioned specifically to introduce morning light.
I also think about how furniture will be arranged. A room surrounded by glass can become difficult to furnish if there are no practical locations for seating, storage, lighting, or other everyday needs.
That is why I balance glazing with functional wall space.
The goal is not to create a glass box. It is to create a comfortable room where architecture, daylight, views, and furniture can work together.
I Consider Privacy From the Beginning
Bringing in more natural light should not mean giving up privacy.
This can be particularly important when designing additions in established Ottawa neighborhoods where neighbouring properties may be relatively close.
Before positioning windows, I study exterior sightlines.
I consider where neighbouring windows are located, how the backyard is used, and which directions provide the strongest views without creating unnecessary exposure.
Sometimes the solution involves changing window proportions or positioning glazing higher on a particular wall.
In other situations, landscaping and architectural elements can contribute to privacy.
By addressing these concerns early, I can preserve openness while creating a sunroom that still feels comfortable and personal.
I Create a Seamless Connection to the Existing Home
One of the most important aspects of any home addition is making sure the new space belongs to the original house.
I never want a sunroom to look or feel like it was simply attached later without consideration for the existing architecture.
I study elements such as rooflines, proportions, openings, ceiling relationships, exterior materials, and interior transitions.
Inside the home, I pay particular attention to the connection between the sunroom and the adjoining room.
The transition should feel natural.
If homeowners walk from their kitchen or family room into the sunroom, the experience should feel like moving through one cohesive home rather than entering an unrelated addition.
I Use the Sunroom to Strengthen Indoor-Outdoor Living
A sunroom can create an excellent transition between indoor and outdoor spaces.
Rather than moving directly from a fully enclosed living room into the backyard, homeowners gain an intermediate space that provides visual access to the outdoors while maintaining interior comfort.
I often think about how the sunroom relates to patios, decks, gardens, outdoor dining areas, and backyard gathering spaces.
Door placement is particularly important.
A poorly positioned exterior door can interfere with furniture arrangements or create awkward circulation. A thoughtfully positioned one can establish an intuitive path between the house and backyard.
This relationship can make outdoor areas feel more accessible and encourage homeowners to use more of their property.
I Plan for Ottawa’s Four Seasons
Designing a sunroom in Ottawa requires a different approach than designing one for a consistently mild climate.
The space needs to respond to substantial seasonal changes.
Summer sunlight can be intense, while winter conditions create completely different performance requirements.
Because of this, I consider factors such as glazing, insulation, solar exposure, shading, building envelope continuity, and heating and cooling requirements as part of the broader design process.
Comfort needs to be considered from the beginning.
A beautiful sunroom that becomes uncomfortable during certain months will never achieve its full potential.
I want the design to support the intended use of the room across the seasons rather than focusing only on how it appears on a pleasant summer afternoon.
I Think Carefully About Summer Heat
More sunlight can be wonderful, but uncontrolled solar gain can make a heavily glazed room uncomfortable.
That is why maximizing natural light is not the same as maximizing direct sun exposure.
Depending on the property’s orientation, I may consider architectural strategies that help manage strong seasonal sunlight while maintaining brightness.
The goal is balance.
I want homeowners to enjoy daylight without creating a space that regularly overheats or places unnecessary demands on mechanical systems.
These considerations are most effective when incorporated into the architecture early rather than addressed after construction.
I Use Ceiling Design to Enhance the Experience
Ceiling design can dramatically influence how a sunroom feels.
Depending on the existing house and architectural concept, I may explore higher ceilings, vaulted forms, or other configurations that create additional volume.
Greater vertical space can make a relatively modest sunroom feel much more generous.
Ceiling design can also influence how natural light moves through the space.
However, I never increase volume simply for visual impact. Proportion matters.
The ceiling should complement the dimensions of the room, the scale of the windows, and the architecture of the existing home.
I Keep Furniture Planning in Mind
I believe residential design should account for how rooms will actually be furnished.
This is particularly important in sunrooms because large areas of glazing can reduce available wall space.
Before finalizing the layout, I consider potential locations for sofas, chairs, dining tables, shelving, plants, and other furnishings.
I also maintain comfortable circulation around those elements.
This helps prevent situations where a beautiful architectural space becomes difficult to use once furniture is introduced.
Good design should work both empty and fully lived in.
I Look for Opportunities to Create Multiple Uses
A sunroom does not necessarily need to serve one purpose.
Depending on its size and layout, I can design it to support several activities throughout the day.
For example, one portion might contain comfortable seating for reading and conversation, while another could accommodate a small dining table.
A sunroom might also provide space for plants, hobbies, or quiet work.
This flexibility can make the addition significantly more valuable to the household.
Rather than designing a room that looks beautiful but sits unused, I want to create a space that naturally becomes part of everyday life.
I Consider Storage Without Compromising Openness
Storage is not usually the first feature people associate with sunrooms, but it can be extremely useful.
Depending on the room’s purpose, homeowners may need places for blankets, books, children’s items, games, outdoor dining supplies, or seasonal accessories.
I look for opportunities to integrate storage without making the room feel heavy.
Built-in seating, low cabinetry, or strategically positioned storage can help maintain organization while preserving windows and views.
When storage is considered early, it can become part of the architecture rather than an afterthought.
I Pay Attention to the Exterior Appearance
A sunroom changes more than the interior.
It also changes the exterior composition of the home.
I carefully consider how the addition affects the rear elevation, roof form, building proportions, and relationship to outdoor spaces.
This is especially important when a sunroom forms part of a larger Ottawa home renovation or addition.
I want the exterior to feel balanced and intentional.
Matching every existing detail is not always necessary, but there should be a clear architectural relationship between old and new.
The finished result should enhance the property rather than appear disconnected from it.
I Consider Permits and Feasibility Early
A sunroom addition may involve zoning, building permit, structural, and building code considerations depending on the project.
That is why I consider feasibility during the planning stage rather than waiting until the design is complete.
Property setbacks, available lot area, existing structures, and other site conditions can influence what is possible.
Understanding these constraints early allows me to develop a concept that is both creative and realistic.
It also reduces the risk of investing significant time in a design that later requires substantial revision.
For me, good residential design involves finding the strongest solution within the realities of the property.
I Design for Long-Term Flexibility
Homeowners’ needs change over time, so I think carefully about how a sunroom might evolve.
A young family may initially use the room as an informal play and gathering space. Years later, the same area could become a reading room, hobby space, dining area, or quiet retreat.
Flexible proportions and sensible circulation make these transitions easier.
I prefer creating rooms that can accommodate changing furniture and activities instead of designing them so specifically that they become difficult to repurpose.
Long-term flexibility helps ensure that the addition continues contributing value well into the future.
I Use Natural Light to Change the Feeling of the Entire Home
For me, one of the most exciting aspects of sunroom design is its potential to influence more than the new addition.
When thoughtfully connected to the existing floor plan, a sunroom can change how homeowners experience an entire portion of their house.
A formerly enclosed family room may suddenly feel connected to the backyard.
A kitchen may gain longer views and a stronger sense of openness.
An interior circulation area may feel brighter because daylight can travel farther into the house.
These improvements demonstrate why I approach sunroom additions as part of a larger residential design strategy rather than treating them as isolated rooms.
Why I Focus on Quality of Light Instead of Just Quantity
When homeowners tell me they want more natural light, I look deeper than the request for larger windows.
I want to understand what kind of light will make the home better.
Soft morning daylight can create a completely different atmosphere from strong late-afternoon sun. A framed garden view produces a different experience from an uninterrupted wall of glazing.
Good daylight design is about quality, direction, comfort, and atmosphere.
I use those principles to create spaces that feel bright without becoming overwhelming.
A Sunroom Should Earn Its Place in the Home
Any addition represents an investment of space, construction resources, and budget.
For that reason, I believe every new room should earn its place.
A sunroom should solve real needs.
It might improve family gathering space, create better access to the backyard, introduce more natural light, provide an area for entertaining, or make an existing floor plan function more effectively.
Ideally, it accomplishes several of these goals at once.
That is what transforms a sunroom from an attractive extra into a meaningful part of the home.
Designing Sunrooms as Part of a Larger Ottawa Renovation
Sometimes a sunroom makes the most sense as part of a broader renovation.
If the existing kitchen is being redesigned, for example, I can explore how the kitchen and sunroom should interact rather than treating them as separate projects.
The same applies to family room renovations, main-floor transformations, and rear additions.
Looking at the bigger picture can reveal opportunities to improve circulation, natural light, views, storage, and outdoor access simultaneously.
This integrated approach often creates a much stronger result than solving each issue independently.
My Goal Is to Make the Space Feel Effortless
The best residential design often feels simple once it is complete.
Homeowners should not have to think about why circulation works or why a particular window makes the room feel comfortable.
The architecture should simply support daily life.
Achieving that simplicity requires careful planning.
I think about how people enter the room, where they sit, what they see, where sunlight comes from, how they reach the backyard, and how the room connects to everything around it.
When all of these elements work together, the finished sunroom can feel effortless.
Final Thoughts
Designing sunrooms that bring more natural light into Ottawa homes is about much more than surrounding a room with windows. For me, successful sunroom design begins with understanding the homeowner, the existing house, and the property itself.
I consider orientation, seasonal sunlight, views, privacy, circulation, furniture, indoor-outdoor connections, architectural character, comfort, and long-term flexibility before developing the final design. By looking at all of these elements together, I can create a space that feels like a natural extension of the home rather than an isolated addition.
The most successful sunrooms do more than provide extra square footage. They improve how homeowners experience their entire property. They create brighter interiors, stronger backyard connections, more flexible living space, and opportunities to enjoy Ottawa’s changing seasons from the comfort of home.
For me, that is the real value of thoughtful sunroom design. I am not simply trying to add more glass or more space. I am designing a room that brings light, landscape, comfort, and everyday living together in a way that makes the whole home feel better.
Call: +1 343-800-0201
Email: kiydar.design@gmail.com
Website: https://kiydar.com/

