

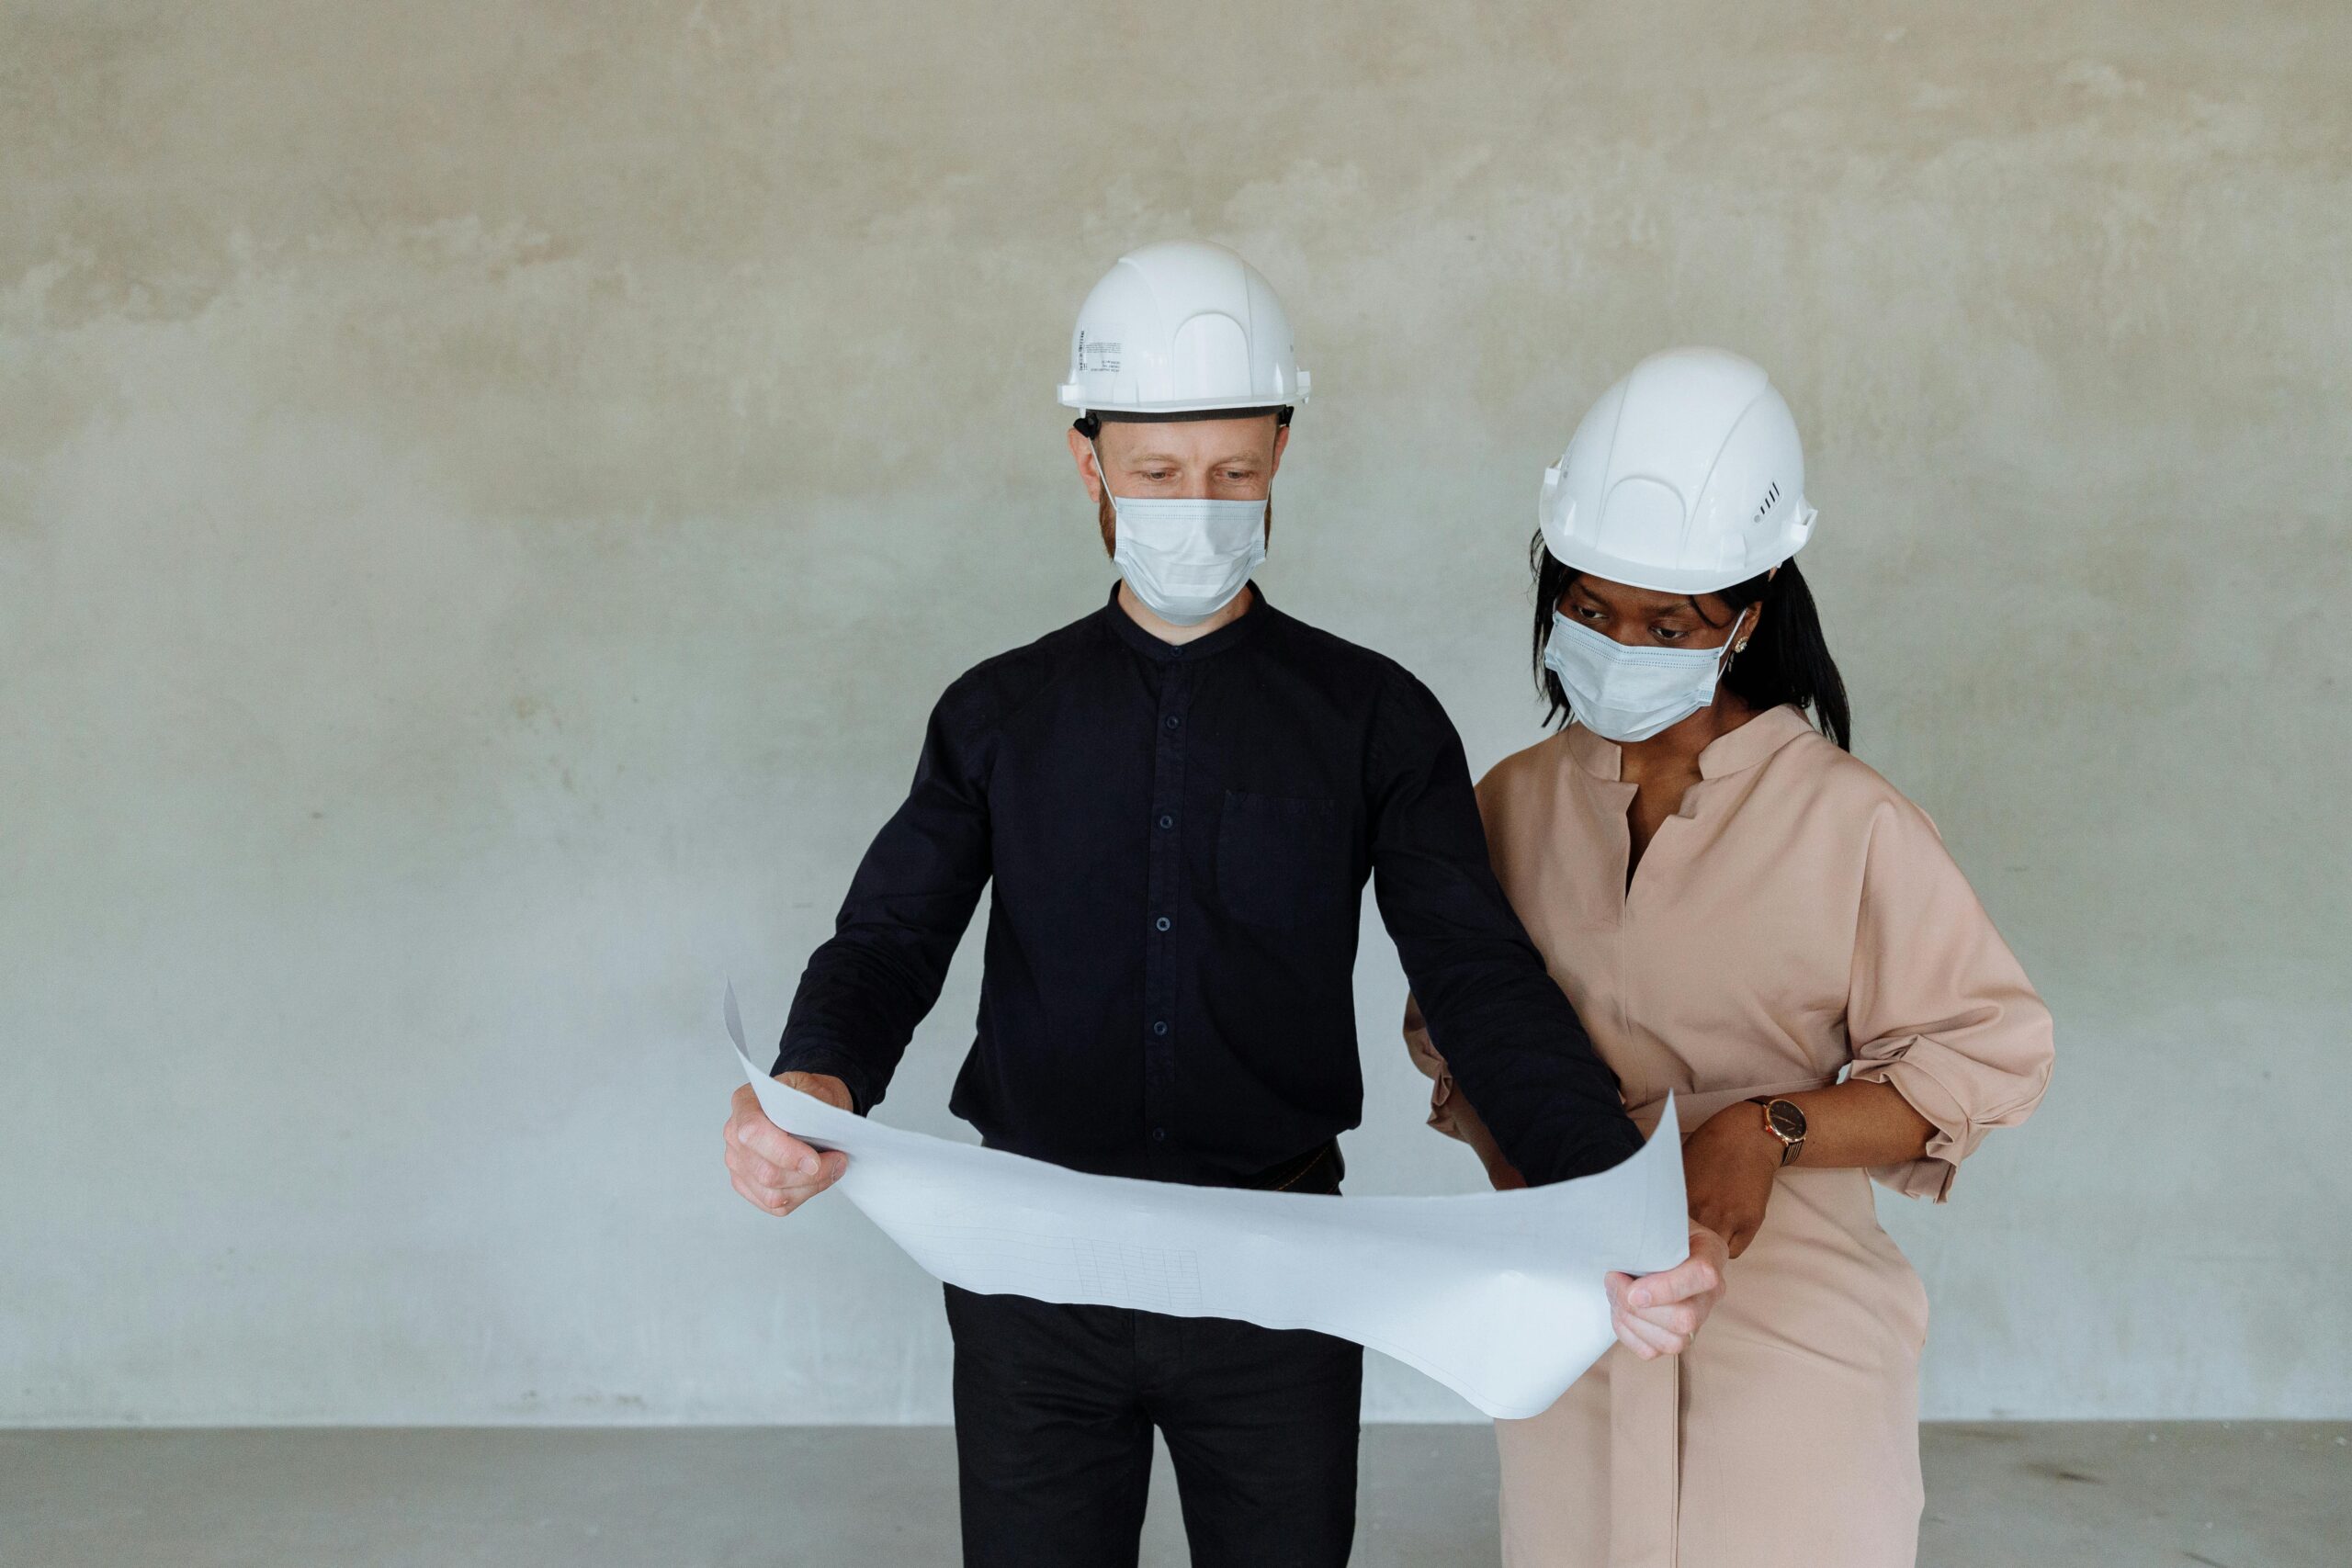
Growing families often reach a point where the home they once considered spacious simply does not provide enough room anymore. Children need more privacy, parents may need dedicated workspaces, storage requirements increase, and everyday routines become harder to manage within the existing layout. When homeowners love their property and community but need significantly more living space, a second-storey addition can be an option worth exploring.
In Kanata, this type of project can be particularly appealing for homeowners who want to remain in an established neighbourhood rather than relocate simply because their space requirements have changed. Instead of expanding farther into the backyard, a carefully planned second-storey addition can potentially increase usable living space by building upward.
However, adding another level to a home is a significant residential design project. It requires much more consideration than simply placing additional rooms above the existing floor plan.
When I approach a second-storey addition in Kanata, I think about the entire home. I consider the existing structure, family routines, staircase placement, circulation, bedroom requirements, natural light, exterior proportions, privacy, future needs, and how the renovated home should function once everything is complete.
My goal is not merely to create a bigger house. I want the addition to make the entire home work better for the family living in it.
Why Families Consider Second-Storey Additions in Kanata
There are many reasons a family may begin considering an addition.
Perhaps the home was purchased when there were only two people in the household. Years later, there may be children, pets, remote work requirements, visiting relatives, and entirely different expectations for the way the house needs to function.
A family may need:
- Additional bedrooms
- More bathrooms
- A larger primary bedroom suite
- A home office
- Children’s study areas
- Better storage
- Flexible family space
- Guest accommodations
Moving is one possible solution, but it is not necessarily the right choice for every homeowner.
Families may already love their street, neighbours, schools, commute, backyard, and connection to the Kanata community. A major addition can provide an opportunity to improve the property without giving up those advantages.
I Start by Asking Whether Building Up Makes Sense
A second-storey addition should never be the automatic solution simply because more space is required.
The first question I consider is whether building upward makes sense for the specific home, property, budget, and family.
Sometimes an addition at the rear or side of a home may be more appropriate. In other situations, reconfiguring existing space may solve much of the problem.
But when homeowners need substantial additional living area and want to preserve backyard space, building upward can offer significant possibilities.
I look at the entire property before determining the best design direction.
Good planning begins by choosing the right type of project, not by assuming the answer in advance.
Understanding Exactly What the Family Needs
Before developing floor plans, I spend time learning how the family lives.
I want to understand what is creating pressure within the current home.
Is there not enough bedroom space?
Are children sharing rooms but ready for more independence?
Is the primary bedroom too small?
Does someone need a permanent home office?
Are mornings difficult because several people share one bathroom?
These details matter because the objective is not simply to increase square footage. The objective is to solve specific problems.
I also ask homeowners to think beyond immediate needs.
A child who needs a play area today may need a study space later. A home office might eventually become a guest bedroom. Parents may want greater accessibility as they get older.
When I understand both current and future needs, I can create a more adaptable design.
I Evaluate the Existing House Carefully
A second-storey addition depends heavily on the home that already exists.
Before planning the new level, the existing conditions need to be understood.
I consider factors such as:
- Current floor plan
- Building dimensions
- Foundation conditions
- Existing structural system
- Roof configuration
- Stair locations
- Mechanical systems
- Window placement
- Main-floor circulation
Structural feasibility requires appropriate professional evaluation and coordination, and I consider those requirements as part of the broader planning process.
The existing house provides both opportunities and constraints.
Understanding those conditions early helps create a design that is grounded in reality.
Structural Planning Is Fundamental
Adding another storey introduces substantial new loads to an existing building.
That makes structural planning an essential part of the project.
The existing foundation, walls, framing, and other structural components need to be appropriately assessed to determine what modifications may be required.
I do not treat structural considerations as something to address after the architectural concept has been completed.
Instead, the design process needs to recognize them from the beginning.
This helps ensure that creative ideas remain aligned with what can realistically and safely be built.
Early coordination can also reduce the likelihood of major redesign later in the project.
Staircase Placement Can Shape the Entire Renovation
One of the most important design decisions in a second-storey addition is the staircase.
It may seem like a straightforward element, but a staircase requires significant space and influences circulation on both levels.
If the existing home was originally designed as a single-storey residence, there may not be an obvious location for stairs.
I carefully study potential staircase locations based on:
- Main-floor circulation
- Upper-floor arrival point
- Available headroom
- Room relationships
- Natural light
- Existing structural conditions
Poor staircase placement can consume valuable living area or create awkward layouts.
A well-positioned staircase can make the new level feel as though it has always belonged there.
I Reconsider the Main Floor at the Same Time
A second-storey addition provides an opportunity to improve more than the upper level.
I often use the project as a chance to evaluate whether the existing main floor can function better as well.
If bedrooms are moved upstairs, for example, former bedroom space on the main level may be repurposed.
It could become:
- A larger kitchen
- A home office
- A family room
- A mudroom
- A guest space
- A more generous dining area
The staircase itself may also require changes to circulation.
For these reasons, I prefer to think about the project as a whole-home transformation rather than simply adding rooms above the existing house.
Designing the Upper Floor Around Family Life
Once the basic feasibility and organization are understood, I begin developing the second-storey layout.
For growing families in Kanata, bedrooms are often the main priority, but I look beyond bedroom count.
I think about how the upper floor will function every day.
Questions include:
Where should the primary bedroom be located?
How close should children’s bedrooms be to one another?
How many bathrooms are appropriate?
Where should linen storage go?
Could laundry be located upstairs?
Is there enough privacy between rooms?
The objective is to create an upper floor that feels organized and comfortable rather than simply fitting the maximum number of rooms into the available area.
Creating a Primary Suite That Works Long Term
A second-storey addition can provide an opportunity to create a primary bedroom suite that was not possible within the original house.
Depending on available space and the homeowner’s priorities, this could include:
- A larger bedroom
- Walk-in closet
- Private ensuite
- Additional storage
- Comfortable circulation
I focus on proportions rather than simply making every space as large as possible.
A well-designed primary suite should feel private and relaxing while still leaving enough space for the rest of the family’s needs.
Balance is important.
Planning Children’s Bedrooms for the Future
Children’s rooms need to evolve.
A young child’s bedroom may initially contain toys and play areas, but eventually it needs to accommodate a larger bed, desk, technology, storage, and greater privacy.
I think about those transitions when establishing room dimensions and layouts.
I consider where furniture can go, how closets function, where windows are positioned, and whether the room can comfortably adapt as the child grows.
Designing only for the present can create limitations surprisingly quickly.
Designing with future stages in mind gives the family more value from the addition.
Bathrooms Need Careful Planning
Adding bedrooms without adequately planning bathrooms can create new congestion.
For a growing family, morning routines are an important consideration.
I discuss who will use each bathroom and how those spaces need to function.
Depending on the project, the new level might include a family bathroom along with a private ensuite.
Storage is important here as well.
Towels, toiletries, cleaning supplies, and everyday necessities all need appropriate locations.
Thoughtful bathroom planning can make busy mornings significantly easier.
I Look for Opportunities to Move Laundry Upstairs
If most bedrooms are located on the new second floor, an upstairs laundry area may make practical sense.
Instead of carrying clothing and linens between levels, laundry can happen closer to where most of those items are used.
However, this needs to be planned carefully.
I consider:
- Space requirements
- Circulation
- Storage
- Plumbing coordination
- Noise
- Ventilation
- Access
When incorporated appropriately, an upper-level laundry area can simplify everyday household routines.
Natural Light Is a Major Opportunity
A new second storey creates opportunities to rethink natural light throughout the home.
The upper floor may have greater access to sunlight and views than the original level.
I consider window orientation and placement carefully so bedrooms, hallways, stairs, and bathrooms receive appropriate daylight.
I also look for opportunities to bring light into the staircase.
A bright stair connection can make the transition between floors feel more welcoming and help the new level feel integrated into the rest of the house.
Natural light is not just about window quantity. Placement and orientation are what make it effective.
I Think Carefully About Privacy
Adding another storey changes the relationship between the house and neighbouring properties.
Upper-floor windows may have sightlines that did not exist previously.
For that reason, privacy deserves careful consideration.
I look at:
- Neighbouring windows
- Backyard relationships
- Side-yard views
- Bedroom orientation
- Window placement
The objective is to provide daylight and attractive views while maintaining appropriate privacy for both the homeowner and surrounding properties.
Thoughtful positioning can make a substantial difference.
The Exterior Needs to Look Intentional
One of my biggest priorities is ensuring the completed home feels architecturally cohesive.
A poorly planned second-storey addition can make a house appear top-heavy or visually disconnected.
I carefully consider:
- Overall proportions
- Roof design
- Window alignment
- Exterior materials
- Entry composition
- Garage relationship
- Building massing
I do not want the finished home to look like a second floor was simply placed on top of an existing structure.
The new architecture should feel balanced.
In many cases, the addition also creates an opportunity to refresh the exterior character of the entire home.
Roof Design Plays a Major Role
Changing from a single-storey house to a two-storey home naturally affects the roof.
The roof form influences not only appearance but also upper-floor ceiling conditions, drainage, building height, and construction complexity.
I explore roof configurations that work with the proportions of the redesigned home rather than treating the roof as a finishing detail.
A well-designed roof can help unify old and new construction while giving the renovated house a stronger overall identity.
I Consider Storage Everywhere
Growing families accumulate belongings quickly.
That is why storage needs to be incorporated throughout the new floor rather than limited to bedroom closets.
I look for opportunities to create:
- Linen closets
- Bedroom storage
- Laundry storage
- Built-in cabinetry
- Hallway organization
- Seasonal storage
Storage does not always require large rooms.
Sometimes small, strategically placed storage areas provide greater everyday value than one oversized closet in an inconvenient location.
Good organization is built into the architecture.
I Plan for Heating, Cooling, and Comfort
A second-storey addition changes the volume and performance requirements of the home.
Mechanical systems therefore need to be considered as part of the project.
The new spaces need comfortable temperatures throughout Kanata’s cold winters and warm summers.
I consider how the architectural design interacts with heating, cooling, insulation, ventilation, and the building envelope.
Comfort should not be something homeowners discover only after construction.
It needs to be part of the planning process.
Energy Efficiency Is Part of the Bigger Picture
A major addition can create opportunities to improve the home’s performance.
While the exact strategy depends on the existing building and project scope, I consider energy efficiency when making decisions about:
- Insulation
- Air sealing
- Windows
- Building envelope continuity
- Natural light
- Solar exposure
A comfortable home is one where the architecture and building systems work together.
Planning these relationships early can contribute to better long-term performance.
Understanding Zoning and Permit Requirements
A second-storey addition changes important aspects of a building, including its height and overall form.
That means local zoning and permit requirements need to be considered early.
Depending on the property and proposed design, relevant considerations may include building height, setbacks, existing conditions, and other applicable requirements.
I incorporate these realities into the planning process rather than developing a design in isolation.
Early awareness helps homeowners understand what may be possible before the project progresses too far.
I Think About Construction Practicality
Second-storey additions can involve substantial construction work.
The existing roof may need to be removed or significantly modified, and portions of the home can be exposed during construction.
Families therefore need realistic expectations about disruption.
I encourage homeowners to think about:
- Temporary living arrangements
- Construction access
- Protection of existing spaces
- Project sequencing
- Weather considerations
- Storage of belongings
These issues may not be as exciting as floor plans, but they matter.
A successful project requires both strong design and practical preparation.
I Design for the Family They Will Become
One of the most important principles in my approach is designing beyond the immediate problem.
If a family needs two additional bedrooms today, I still want to understand what life might look like ten or fifteen years from now.
Could one bedroom eventually become an office?
Will adult children return home?
Could a family member need more privacy?
Might accessibility become more important?
A major addition should provide long-term flexibility wherever possible.
The best design is not frozen in time. It allows the home to evolve.
I Avoid Adding Space Without Purpose
More square footage is not automatically better.
Every additional square foot increases construction requirements and eventually needs to be heated, cooled, furnished, cleaned, and maintained.
That is why I focus on useful space.
I would rather design a well-proportioned bedroom with efficient storage than create an unnecessarily oversized room that contributes little to everyday life.
The same principle applies throughout the addition.
Efficiency and functionality matter more than size alone.
A Second Storey Should Improve the Whole Property
When the project is complete, I want homeowners to feel that their entire property has improved.
The second-storey addition should provide needed bedrooms and living areas, but it may also improve the main floor, exterior architecture, storage, natural light, circulation, and long-term usefulness of the home.
That is why I approach the project holistically.
The addition is not an isolated box of new square footage.
It becomes part of the home’s next chapter.
Why Detailed Planning Matters Before Construction
A project of this scale involves many interconnected decisions.
Changing the staircase can affect the main floor.
Changing the roof can affect upper-level room proportions.
Moving a bathroom can influence plumbing coordination.
Window placement affects exterior appearance, privacy, furniture layouts, and natural light simultaneously.
These relationships are why I place so much value on detailed design before construction begins.
The more questions that can be answered during planning, the clearer the project becomes for everyone involved.
Final Thoughts
My approach to planning second-storey additions for growing families in Kanata begins with a simple idea: I am not just designing another floor. I am redesigning the home so it can support the family’s next stage of life.
I start by understanding why more space is needed and whether building upward is the right solution for the property. From there, I evaluate the existing house, consider structural requirements, determine how the staircase affects both floors, and develop an upper-level layout around real family routines.
I think carefully about bedrooms, bathrooms, storage, laundry, natural light, privacy, energy performance, exterior proportions, roof design, and long-term flexibility. At the same time, I look for opportunities to improve the original main floor so the renovation benefits the whole house.
For growing families in Kanata who love where they live but have outgrown their current space, a thoughtfully planned second-storey addition can potentially create an entirely new experience without giving up the property and community they already value.
My goal is to make that transformation feel intentional. When the design is successful, the finished home should not feel like an old house with an extra level added to it. It should feel like one complete, cohesive home designed to support family life for many years to come.
Call: +1 343-800-0201
Email: kiydar.design@gmail.com
Website: https://kiydar.com/

