

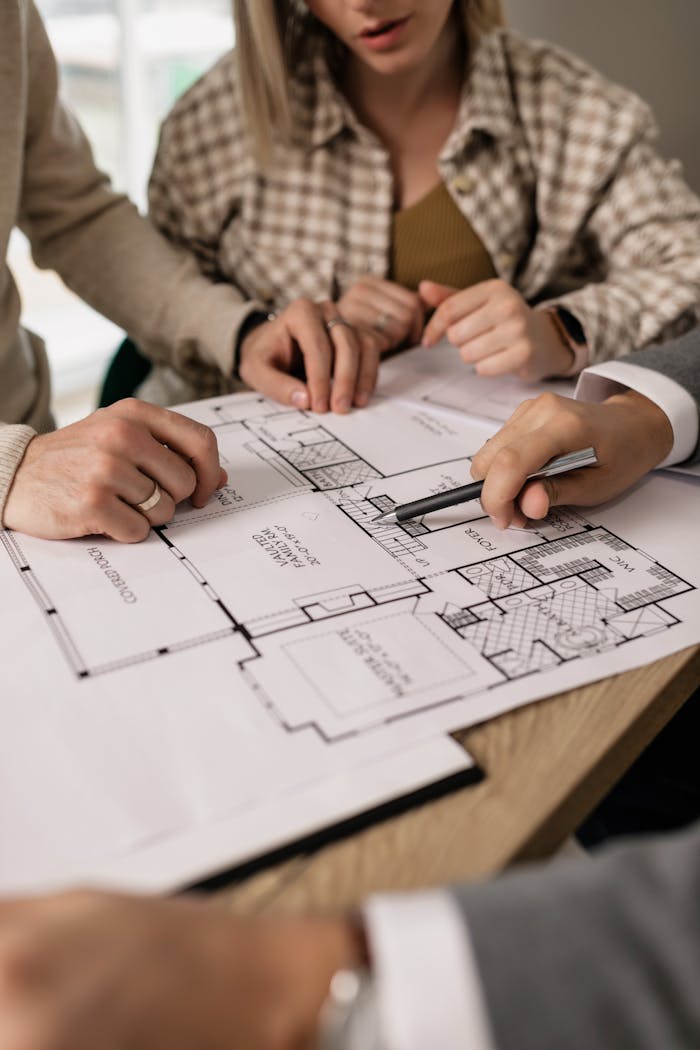
Building a custom home is one of the most exciting investments a homeowner can make. Unlike purchasing an existing house, a custom home gives you the opportunity to create a space that reflects your lifestyle, supports your family’s needs, and aligns with your long-term goals. However, the process can also feel overwhelming if you are not sure where to begin.
Over the years, I have worked with homeowners throughout Kanata, Ottawa, Stittsville, Barrhaven, Orleans, and surrounding communities who wanted to transform an idea into a home built specifically for them. One thing I have learned is that successful custom homes are not the result of luck. They are the result of careful planning, thoughtful design, and a clear process from concept to construction.
This guide walks through my approach to planning a custom home build in Kanata and explains the key stages that help turn a vision into reality.
Why More Homeowners Are Choosing Custom Homes in Kanata
Kanata continues to be one of Ottawa’s most desirable communities. With excellent schools, growing neighborhoods, parks, trails, shopping, and convenient access to major employment centers, it is an attractive place for families, professionals, and retirees alike.
Many homeowners are finding that existing homes do not always meet their needs. Some want more functional layouts. Others want energy-efficient designs, dedicated home offices, larger kitchens, or multigenerational living spaces. Rather than settling for compromises, they choose to build a home that is designed specifically around how they want to live.
A custom home offers flexibility, personalization, and the opportunity to create a space that works for years to come.
Step 1: Defining Your Vision
Every custom home begins with a vision.
Before floor plans are drawn or materials are selected, I spend time understanding what the homeowner wants to achieve. This stage is about more than style preferences. It is about understanding how the home will support daily life.
I ask questions such as:
- How many people will live in the home?
- What spaces are most important?
- Do you work from home?
- Do you entertain frequently?
- Is aging in place a consideration?
- How long do you plan to live in the home?
These conversations help establish priorities and create a foundation for every design decision that follows.
Without a clear vision, it becomes difficult to make confident choices throughout the project.
Step 2: Understanding the Property
The property itself plays a major role in shaping the design.
Every lot in Kanata has unique characteristics, including size, orientation, grading, access points, neighboring properties, and zoning requirements.
Before developing a design concept, I evaluate:
- Lot dimensions
- Topography
- Sun exposure
- Existing vegetation
- Views
- Access routes
- Utility connections
- Setback requirements
Understanding these factors early allows me to design a home that responds to the site rather than working against it.
The most successful custom homes feel naturally connected to their surroundings.
Step 3: Establishing a Realistic Budget
Budget planning is one of the most important parts of the process.
A common mistake is developing a design without understanding the financial framework. This can lead to difficult decisions later when costs exceed expectations.
I help homeowners establish realistic budget parameters before design work progresses too far. This creates clarity and helps prioritize investments where they matter most.
Budget discussions typically include:
- Construction costs
- Site preparation
- Permit fees
- Professional services
- Utility connections
- Landscaping considerations
- Contingency planning
A clear budget allows the project to move forward with confidence.
Step 4: Developing the Initial Design Concept
Once goals, site conditions, and budget expectations are understood, I begin developing the design concept.
This stage focuses on the overall structure of the home rather than fine details.
I explore questions such as:
- How should the home be positioned on the lot?
- How should spaces connect?
- What type of architectural style fits the vision?
- How can natural light be maximized?
- How should indoor and outdoor spaces interact?
The goal is to establish a strong design direction that supports both function and aesthetics.
A successful concept balances beauty, practicality, and long-term value.
Step 5: Designing the Floor Plan
The floor plan is where the custom home truly begins to take shape.
This is one of my favorite stages because it transforms ideas into something tangible.
When designing floor plans in Kanata, I focus on how people actually live. I look beyond room counts and square footage to create spaces that support daily routines.
I pay close attention to:
- Traffic flow
- Room relationships
- Storage needs
- Natural light
- Privacy
- Flexibility
- Future adaptability
The layout should feel intuitive and comfortable. Every room should have a purpose, and every square foot should contribute to the overall experience of living in the home.
Step 6: Planning for Modern Living
Today’s homeowners often have different priorities than previous generations.
Many families in Kanata are looking for:
- Home offices
- Flexible multipurpose spaces
- Mudrooms
- Larger kitchens
- Energy-efficient design
- Smart home integration
- Outdoor living areas
- Multigenerational accommodations
I incorporate these priorities into the design process from the beginning rather than treating them as afterthoughts.
The result is a home that supports current needs while remaining adaptable for the future.
Step 7: Refining Exterior Design
The exterior of a custom home is more than curb appeal.
It influences natural light, energy performance, maintenance requirements, and the overall character of the property.
During this phase, I refine:
- Rooflines
- Window placement
- Building proportions
- Material selections
- Architectural details
- Entry features
- Garage integration
My goal is to create an exterior that feels balanced, timeless, and appropriate for the site.
A well-designed exterior enhances both the home’s appearance and functionality.
Step 8: Designing Around Natural Light
Natural light has a profound impact on how a home feels.
In Kanata, seasonal changes make daylight planning especially important.
I carefully consider:
- Window orientation
- Room placement
- Ceiling heights
- Sightlines
- Connections between spaces
A bright home feels more welcoming, spacious, and comfortable.
Thoughtful daylight planning can improve both quality of life and energy efficiency.
Step 9: Navigating Permits and Regulations
Before construction can begin, the project must align with local requirements.
This includes:
- Zoning compliance
- Building code requirements
- Setbacks
- Lot coverage limitations
- Height restrictions
- Structural considerations
I help homeowners navigate these requirements throughout the design process.
Addressing regulatory requirements early reduces delays and minimizes the need for revisions later.
A successful custom home balances creativity with compliance.
Step 10: Preparing Detailed Construction Drawings
Once the design is finalized, detailed drawings are prepared.
These drawings communicate the design intent and provide the information needed for permitting and construction.
Clear documentation helps ensure that builders, consultants, and homeowners are aligned throughout the project.
This stage includes:
- Floor plans
- Elevations
- Building sections
- Construction details
- Site information
Accuracy at this stage contributes significantly to a smoother construction process.
Step 11: Collaborating With Builders
A strong relationship between designer and builder is essential.
I approach projects with buildability in mind, ensuring that designs are practical and realistic to construct.
Collaboration during this stage helps:
- Clarify details
- Address questions
- Improve efficiency
- Reduce surprises
- Maintain design integrity
When design and construction teams work together effectively, projects tend to progress more smoothly.
Step 12: Supporting Construction Success
Although the design phase is complete once construction begins, thoughtful planning continues to pay dividends throughout the build.
A well-developed design helps:
- Minimize change orders
- Reduce delays
- Improve communication
- Maintain budget control
- Support quality outcomes
This is why I invest so much time in planning before construction starts.
The more issues that are resolved on paper, the fewer challenges arise on site.
Common Mistakes I Help Homeowners Avoid
Throughout the planning process, I help clients avoid several common mistakes, including:
Designing Without a Long-Term Vision
A custom home should support future needs, not just current ones.
Prioritizing Size Over Function
More square footage does not automatically create a better home.
Ignoring Site Conditions
The property should influence the design from the beginning.
Underestimating Storage Needs
Thoughtful storage planning improves daily living.
Delaying Budget Discussions
Clear financial expectations create better outcomes.
Overlooking Natural Light
Daylight planning has a major impact on comfort and livability.
Avoiding these mistakes helps create a stronger final result.
Why Planning Matters More Than People Realize
Many people associate custom home design with creativity and aesthetics, but planning is what truly determines success.
Good planning influences:
- Functionality
- Comfort
- Construction efficiency
- Long-term value
- Future adaptability
- Overall satisfaction
Every hour invested in planning can save significant time, money, and frustration later.
The best custom homes are not rushed. They are carefully considered.
Final Thoughts
Planning a custom home build in Kanata is an exciting journey, but it requires more than inspiration. It requires a structured process, clear communication, and thoughtful decision-making from the earliest stages of the project.
My approach focuses on understanding how people want to live, designing spaces that support those goals, and creating homes that are both beautiful and practical. From evaluating the property and developing floor plans to navigating permits and preparing construction drawings, every step plays an important role in the final outcome.
A custom home is more than a building. It is a reflection of your lifestyle, priorities, and future aspirations. With careful planning and a strong design foundation, it becomes a place that serves your family for many years to come.
For homeowners in Kanata considering a custom home build, investing time in the planning process is one of the most valuable decisions you can make. The stronger the plan, the more successful the journey from concept to construction will be.

