

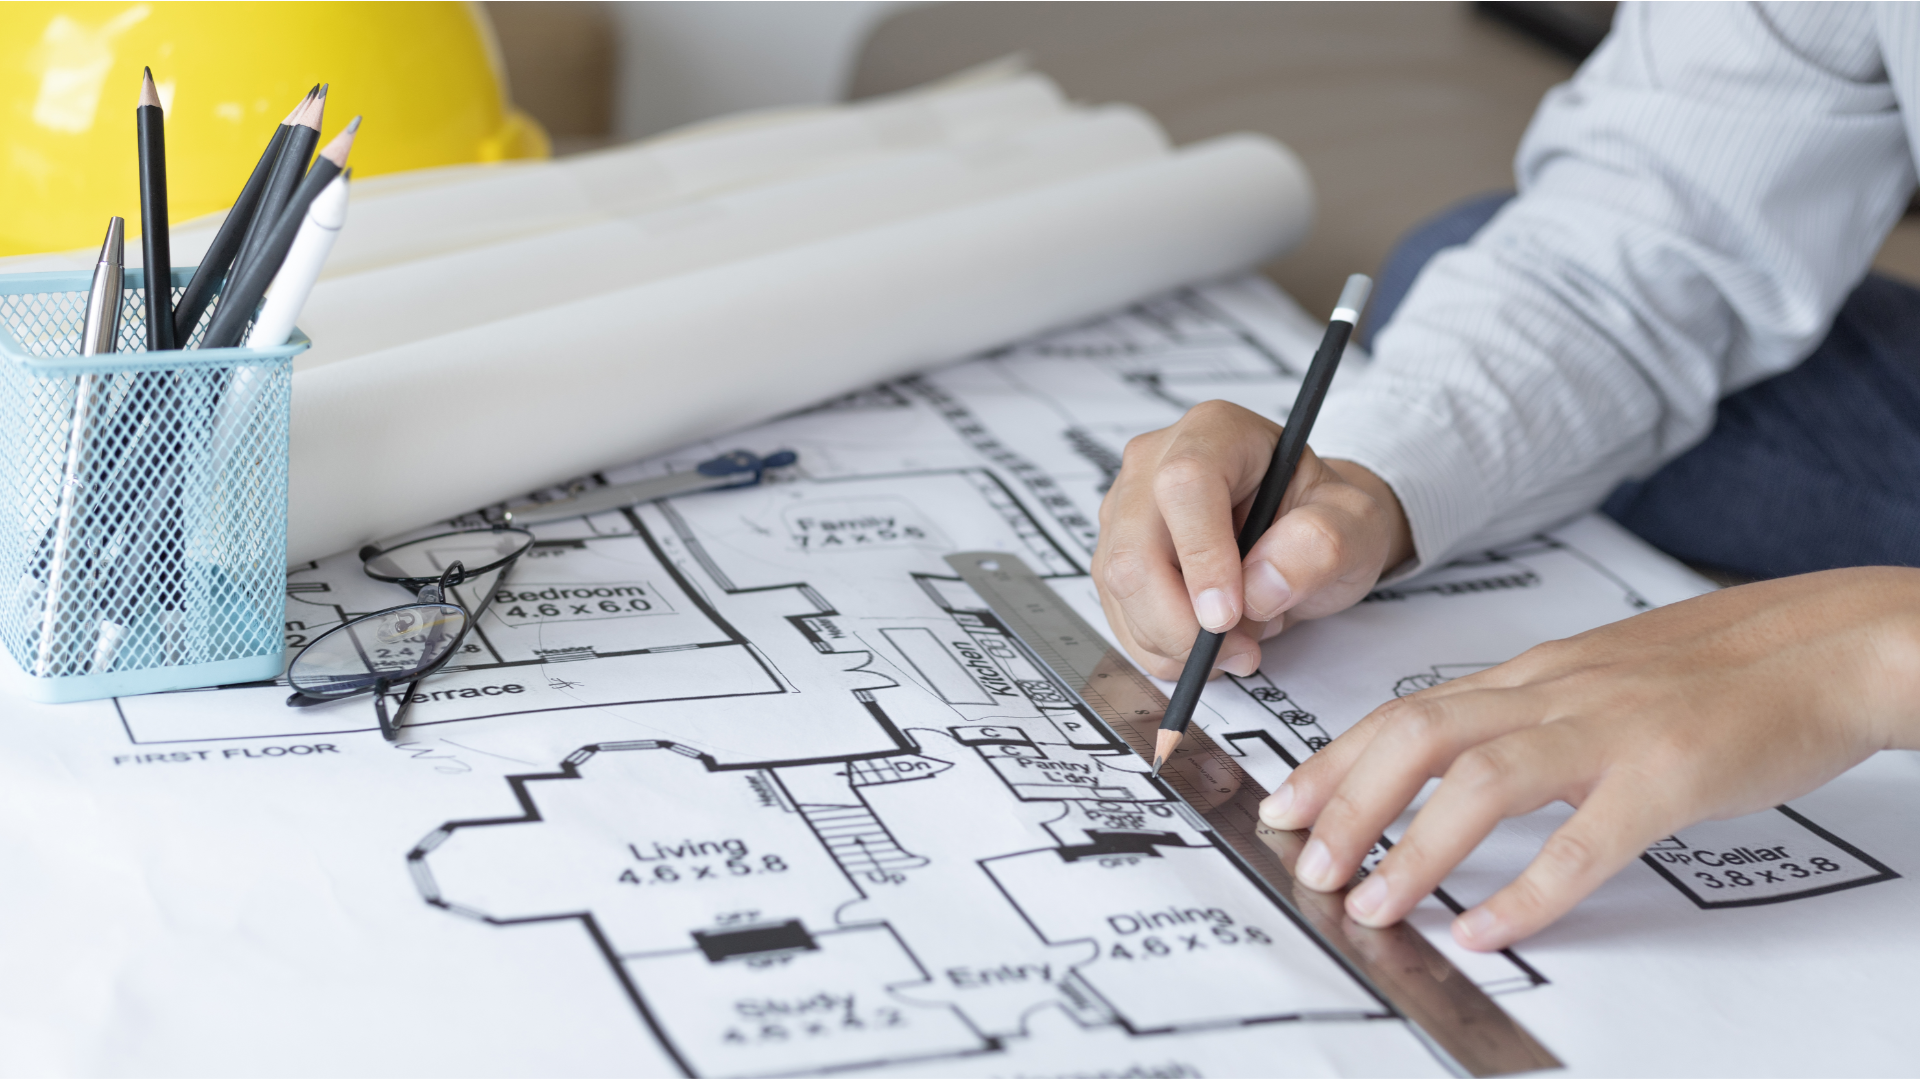
Homes are meant to evolve alongside the people who live in them. Yet many homeowners in Nepean find themselves living in houses that were designed decades ago for a completely different lifestyle. While these homes often have great locations, solid construction, and plenty of character, their floor plans can feel disconnected from the way modern families live today.
I regularly work with homeowners who love their neighborhood, appreciate the value of their property, and want to stay in their home long term. The problem is not the house itself. The problem is that the layout no longer supports their daily routines. Closed-off kitchens, underutilized rooms, limited storage, awkward traffic flow, and a lack of flexible living spaces are common challenges I encounter throughout Nepean.
Rather than moving, many homeowners choose to transform their existing home into something that better reflects their current needs. Through thoughtful residential design, I help reimagine outdated floor plans and create modern living spaces that feel open, functional, and tailored to everyday life.
Why Many Older Floor Plans No Longer Work
Residential design has changed significantly over the years. Many homes built in previous decades were designed around lifestyles that look very different from today’s reality.
Older floor plans often include:
- Small enclosed kitchens
- Formal dining rooms used only occasionally
- Separate living and family rooms
- Limited natural light
- Narrow hallways
- Minimal storage
- Little flexibility for remote work
- Poor connections between indoor and outdoor spaces
While these layouts made sense when they were originally designed, they can feel restrictive for modern families who value connection, flexibility, and efficient use of space.
In Nepean, I frequently see homes with excellent potential hidden behind outdated layouts. My goal is to unlock that potential.
I Start by Understanding How the Home Is Actually Used
Before making any design recommendations, I take the time to understand how the homeowner lives.
This step is essential because every family is different.
I ask questions such as:
- Which rooms get used most often?
- Which rooms are rarely used?
- Where does congestion occur?
- How many people live in the home?
- Do family members work remotely?
- How often do you entertain guests?
- What frustrates you about the current layout?
These conversations reveal opportunities that are not always obvious from looking at a floor plan alone.
The best design solutions come from understanding behavior, not just square footage.
Identifying the Hidden Potential Within the Existing Structure
One of the most rewarding aspects of residential design is discovering opportunities that homeowners may not realize exist.
Many older homes in Nepean contain underutilized spaces that can be repurposed or reconfigured.
Examples include:
- Oversized hallways
- Unused formal dining rooms
- Underperforming living rooms
- Inefficient circulation areas
- Poorly planned storage spaces
Instead of immediately recommending additions or major expansions, I first explore how the existing footprint can work harder.
In many cases, significant improvements can be achieved without dramatically increasing the size of the home.
Improving Flow Between Spaces
One of the biggest problems with outdated floor plans is poor circulation.
People often find themselves navigating awkward routes through the home, dealing with bottlenecks, or moving between disconnected spaces.
When redesigning a floor plan, I focus heavily on movement.
I look at:
- Traffic patterns
- Room relationships
- Entry points
- Visual connections
- Access to outdoor areas
The goal is to create a home that feels intuitive.
A well-designed floor plan allows people to move naturally through the space without obstacles or confusion.
Good flow often makes a home feel significantly larger without adding any square footage.
Reimagining the Kitchen as the Heart of the Home
One of the most common requests I receive from homeowners in Nepean involves the kitchen.
Many older homes feature kitchens that were designed purely for cooking. They are often isolated from the rest of the house and disconnected from family activities.
Today’s families typically want kitchens that support:
- Cooking
- Entertaining
- Homework
- Conversations
- Remote work
- Daily gathering
When redesigning floor plans, I often look for opportunities to improve the relationship between the kitchen and surrounding spaces.
This may involve opening sightlines, improving accessibility, or creating better connections between cooking, dining, and living areas.
The result is a more social and functional environment that supports everyday life.
Creating Multi-Functional Living Areas
Modern homeowners expect their spaces to do more than one thing.
A room that only serves a single purpose often represents missed potential.
I design spaces that can adapt to multiple uses while maintaining comfort and organization.
Examples include:
- Home offices that can become guest rooms
- Dining areas that support remote work
- Family rooms with integrated storage
- Flexible spaces for children, hobbies, or fitness
This approach is particularly valuable in Nepean homes where maximizing existing square footage is often a priority.
A flexible home is better equipped to adapt to changing lifestyles.
Maximizing Natural Light
Natural light has an enormous impact on how a space feels.
Many older floor plans unintentionally limit daylight through compartmentalized layouts and poorly positioned walls.
When redesigning a home, I look for opportunities to:
- Open sightlines
- Improve room connections
- Reposition openings
- Enhance window exposure
- Increase daylight penetration
A brighter home often feels larger, more inviting, and more comfortable.
In Nepean, where seasonal daylight variations are significant, maximizing natural light can dramatically improve everyday living.
Designing for Modern Family Life
Family dynamics have changed considerably over the years.
Many households now require:
- Home offices
- Learning spaces
- Flexible gathering areas
- Improved storage
- Better privacy
- Enhanced technology integration
Older floor plans rarely account for these needs.
When I redesign a home, I think carefully about how the space will support today’s realities while remaining adaptable for the future.
This future-focused mindset helps create homes that continue to function well as family needs evolve.
Improving Storage Throughout the Home
Storage is one of the most overlooked aspects of residential design.
Many outdated homes simply do not provide enough storage for modern lifestyles.
The result is clutter, frustration, and wasted space.
I integrate storage solutions directly into the design process rather than treating them as an afterthought.
This may include:
- Built-in cabinetry
- Enhanced mudrooms
- Improved closet systems
- Hidden storage solutions
- Multi-purpose furniture areas
Well-planned storage contributes significantly to the overall functionality of a home.
Making Spaces Feel Larger Without Expanding
A common misconception is that a home needs to be larger in order to feel better.
In reality, thoughtful design often has a greater impact than additional square footage.
By improving:
- Layout efficiency
- Visual connections
- Natural light
- Room proportions
- Storage solutions
I can often make a home feel substantially larger while working within its existing footprint.
This approach is often more cost-effective than building additions and can deliver remarkable results.
Creating Better Connections to Outdoor Living
Many older homes treat outdoor areas as separate from daily living.
Modern homeowners increasingly want stronger connections between indoor and outdoor spaces.
I look for opportunities to improve:
- Access to patios and decks
- Backyard visibility
- Natural light
- Outdoor entertaining potential
These improvements help extend living spaces beyond the walls of the home and create a stronger relationship between architecture and landscape.
Balancing Open Concept Living With Functionality
Open concept layouts remain popular, but I do not believe every wall should automatically be removed.
The goal is not simply openness.
The goal is balance.
A successful floor plan maintains:
- Visual openness
- Practical functionality
- Acoustic comfort
- Privacy where needed
- Defined activity zones
I carefully evaluate which walls contribute value and which ones create unnecessary barriers.
This thoughtful approach often produces better results than blindly pursuing fully open layouts.
Preserving Character While Modernizing the Home
Many Nepean homes have architectural features worth preserving.
When transforming a floor plan, I do not believe modernization should erase character.
Instead, I look for ways to blend contemporary functionality with the qualities that make the home unique.
This may involve preserving:
- Architectural details
- Unique proportions
- Existing materials
- Distinctive design elements
The result is a home that feels both modern and authentic.
Why Planning Matters More Than Construction
Homeowners often focus on construction because it is the most visible phase of a project.
However, planning is what determines success.
The design stage is where problems are solved, opportunities are discovered, and decisions are made that influence every aspect of the finished home.
A thoughtful floor plan transformation can:
- Improve daily life
- Increase functionality
- Enhance comfort
- Add value
- Support future needs
The stronger the planning process, the smoother the construction process tends to be.
Final Thoughts
Transforming outdated floor plans into modern living spaces in Nepean is about much more than removing walls or updating finishes. It is about understanding how people live today and creating spaces that support those lifestyles in meaningful ways.
Through careful planning, thoughtful design, and a focus on functionality, I help homeowners unlock the full potential of their homes. Whether it involves improving flow, enhancing natural light, creating flexible living spaces, or reimagining the relationship between rooms, every design decision is made with the goal of improving everyday life.
A well-designed home should not force you to adapt to its limitations. It should support your routines, reflect your priorities, and evolve alongside your family.
When outdated floor plans are thoughtfully transformed, they become modern living spaces that feel comfortable, efficient, and ready for the future.

