

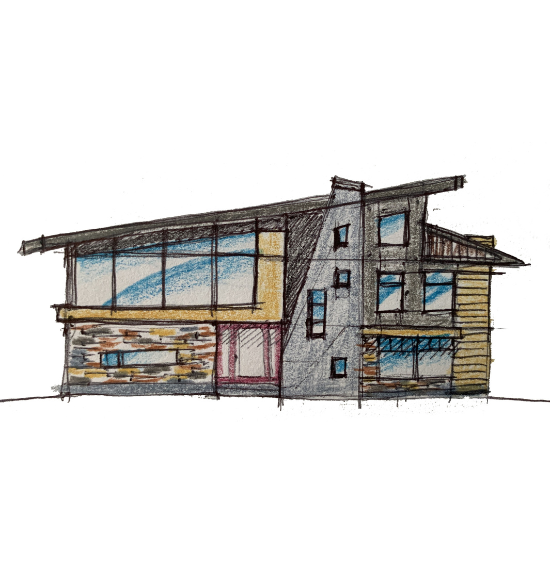
The way families live has evolved significantly over the years. More homeowners in Barrhaven are choosing to create multi-generational living arrangements that allow parents, adult children, grandparents, and extended family members to share a home while maintaining their independence. Whether driven by lifestyle preferences, caregiving needs, housing affordability, or long-term family planning, multi-generational homes are becoming increasingly popular throughout Ottawa and its surrounding communities.
Designing a multi-generational home is about much more than adding extra bedrooms. It requires careful planning, thoughtful space allocation, and a deep understanding of how different generations live, interact, and maintain their own routines. A successful multi-generational home balances togetherness with privacy, creating an environment where everyone feels comfortable and respected.
When I work with families in Barrhaven, my goal is to create homes that support multiple generations while enhancing daily life for every household member. Every family is unique, which means every design must be approached with flexibility, empathy, and long-term thinking.
Why Multi-Generational Living Is Growing in Barrhaven
Barrhaven has become one of Ottawa’s most desirable communities for families. With excellent schools, parks, healthcare facilities, shopping, and growing neighborhoods, it offers many of the amenities families seek when planning for the future.
As housing needs change, many families are discovering the benefits of living together under one roof. Some homeowners want to provide aging parents with a comfortable place to live nearby. Others want to help adult children save money while building their careers. Some families simply value the support, connection, and convenience that comes from living together.
A thoughtfully designed multi-generational home allows families to stay connected while still preserving independence and personal space.
Understanding the Family’s Long-Term Goals
The first thing I consider is the family’s reason for pursuing a multi-generational home.
Every situation is different.
Some families are planning for aging parents who may eventually require greater accessibility. Others are creating space for young adults returning home after university. Some are accommodating multiple generations indefinitely.
I begin by asking questions such as:
- Who will be living in the home?
- What are the current living arrangements?
- How might needs change over time?
- What level of independence does each family member require?
- Are there mobility concerns now or expected in the future?
- Will family members share daily activities or maintain separate routines?
Understanding these long-term goals helps guide every design decision that follows.
Balancing Privacy and Connection
One of the most important aspects of multi-generational design is achieving the right balance between shared living and personal privacy.
Families want opportunities to spend time together, but they also need spaces where they can retreat and enjoy independence.
I carefully consider how to create this balance through layout and spatial organization.
This often includes:
- Separate bedroom zones
- Private sitting areas
- Independent entrances
- Dedicated bathrooms
- Flexible gathering spaces
The goal is to allow family members to enjoy both connection and personal space without compromise.
When privacy is respected, multi-generational living becomes much more comfortable and sustainable.
Creating Independent Living Areas
Many multi-generational homes benefit from having semi-independent living areas within the larger home.
These spaces may include:
- Private bedroom suites
- Secondary living rooms
- Kitchenettes
- Separate entrances
- Dedicated outdoor spaces
In Barrhaven, I often work with homeowners who want aging parents or adult children to feel self-sufficient while remaining close to family.
Creating these independent zones helps foster autonomy while maintaining the convenience of shared living.
The design should support both interaction and independence.
Planning for Accessibility
Accessibility is a critical consideration in many multi-generational homes.
Even if mobility challenges do not currently exist, I encourage homeowners to think about how needs may evolve over time.
Designing with accessibility in mind can include:
- Wider hallways
- Barrier-free transitions
- Main-floor bedroom suites
- Accessible bathrooms
- Improved circulation space
- Future adaptability for mobility aids
In Barrhaven, many homeowners are planning for long-term aging in place, making accessibility an important investment in the future functionality of the home.
Thoughtful planning today can eliminate costly renovations later.
Designing Shared Spaces That Bring Families Together
While privacy is important, shared spaces remain the heart of a successful multi-generational home.
I pay special attention to designing common areas that encourage interaction while comfortably accommodating larger households.
These spaces often include:
- Open kitchens
- Family rooms
- Dining areas
- Outdoor gathering spaces
The kitchen frequently becomes the central hub of the home, so I design it to support multiple users simultaneously.
Shared spaces should feel welcoming, comfortable, and capable of accommodating everyday family life.
Creating Flexible Floor Plans
Flexibility is one of the most valuable features of a multi-generational home.
Family needs can change dramatically over the years. Children grow up, parents age, careers evolve, and living arrangements shift.
I design floor plans that can adapt to these changes without requiring major renovations.
Examples include:
- Rooms with multiple potential uses
- Convertible office spaces
- Flexible guest accommodations
- Adaptable living areas
A flexible design ensures the home remains functional regardless of how family dynamics evolve.
Improving Storage for Larger Households
Storage becomes increasingly important as more people share a home.
Multi-generational households typically require additional storage for:
- Clothing
- Seasonal items
- Personal belongings
- Household supplies
- Recreational equipment
I integrate storage solutions throughout the design rather than relying solely on closets.
This may include:
- Built-in cabinetry
- Mudrooms
- Walk-in storage rooms
- Custom organizational systems
Effective storage contributes significantly to maintaining a comfortable and organized living environment.
Managing Noise and Acoustic Privacy
One challenge often overlooked in multi-generational homes is sound control.
Different generations may have different schedules, habits, and lifestyle preferences. Without proper planning, noise can become a source of frustration.
I consider acoustic privacy throughout the design process.
This can involve:
- Strategic room placement
- Sound-buffering spaces
- Enhanced wall assemblies
- Thoughtful circulation planning
Reducing noise transfer improves comfort and helps preserve harmony within the household.
Designing Kitchens for Multiple Users
In many multi-generational homes, the kitchen sees constant activity.
I often design kitchens with:
- Larger work zones
- Additional prep areas
- Enhanced storage
- Multiple seating options
- Improved circulation
These features help accommodate several people using the space simultaneously.
The kitchen should support daily routines without becoming crowded or inefficient.
A well-designed kitchen can significantly improve the overall functionality of a multi-generational home.
Planning Bathrooms Strategically
Bathrooms play a major role in daily comfort.
When multiple generations share a home, bathroom planning becomes especially important.
I consider:
- Number of users
- Accessibility requirements
- Proximity to bedrooms
- Privacy needs
Adding strategically located bathrooms can greatly improve convenience and reduce congestion during busy times of day.
The goal is to support smooth daily routines for everyone in the household.
Strengthening Connections to Outdoor Spaces
Outdoor living areas often become valuable extensions of the home in multi-generational designs.
I look for opportunities to create outdoor spaces that support both shared activities and private relaxation.
Examples include:
- Covered patios
- Outdoor dining areas
- Private seating zones
- Accessible pathways
In Barrhaven, where families enjoy outdoor living during warmer months, these spaces can significantly enhance quality of life.
A strong indoor-outdoor connection adds flexibility and comfort to the overall design.
Considering Future Resale Value
Although the home is being designed for the current family, I also think about future marketability.
The best multi-generational homes provide flexibility that appeals to a wide range of future buyers.
Features such as:
- Main-floor suites
- Flexible layouts
- Secondary living spaces
- Accessibility enhancements
often add long-term value.
By balancing current needs with future adaptability, I help homeowners make smart investments that continue to benefit them over time.
Why Thoughtful Design Matters in Multi-Generational Homes
Successful multi-generational living is not simply about creating enough space.
It is about creating the right kind of space.
A poorly planned layout can create tension, reduce privacy, and limit functionality. A thoughtfully designed home supports relationships while respecting individual needs.
Every design decision contributes to the overall experience of living together.
The goal is to create a home where every family member feels comfortable, valued, and supported.
Final Thoughts
Designing multi-generational homes in Barrhaven requires a unique approach that balances privacy, accessibility, flexibility, and family connection. Every household has its own dynamics, which means there is no one-size-fits-all solution.
When I design these homes, I focus on understanding the family’s long-term goals and creating spaces that support both shared living and personal independence. From private suites and flexible layouts to accessible design features and enhanced storage, every element is carefully considered to improve daily life for multiple generations.
A successful multi-generational home is more than a larger house. It is a thoughtfully planned environment that allows families to stay connected while maintaining comfort and autonomy. With the right design strategy, a home can support changing needs, strengthen family relationships, and provide lasting value for years to come.
For families in Barrhaven considering a multi-generational living arrangement, investing in thoughtful planning and residential design is one of the most important steps toward creating a home that truly works for everyone.

